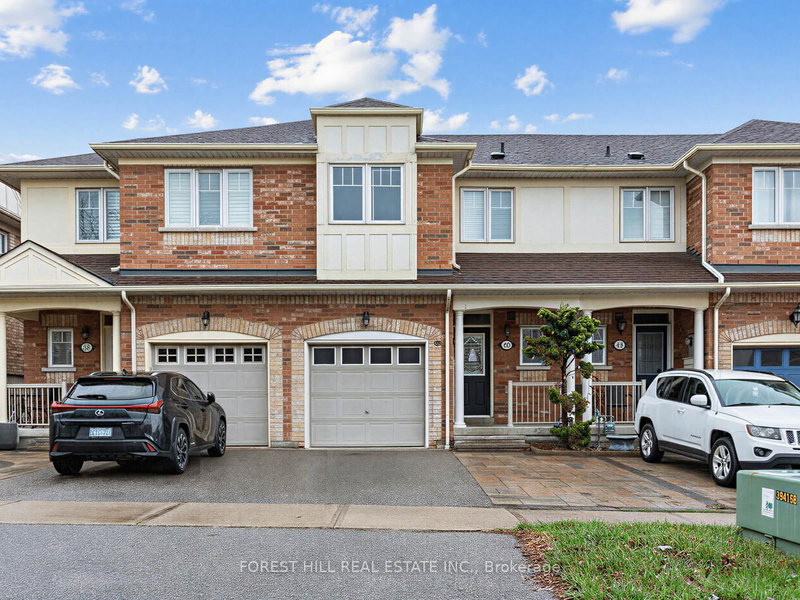

Townhouse / Attached for Sale in Ajax
40 Croker Dr S, Ajax, ON
- 3 BEDS
- 3 BATHS
- 1,892.80 sq.ft. Land
- Jump to Facts
- Townhouse / Attached for Sale in Ajax
Key Facts
- MLS® #: E13014606
- Property ID: SIRC3264136
- Property Type: Residential, Townhouse
- Lot Size¹: 1,892.80 sq.ft.
- Bedrooms: 3
- Bathrooms: 3
- Parking Spaces: 2
- Listed By:
- FOREST HILL REAL ESTATE INC.
Property Description
Welcome to this well-maintained 3-bedroom, 3-bathroom townhouse offering a spacious and functional layout. Featuring a large kitchen with ceramic flooring and granite countertops, this home is perfect for comfortable family living and entertaining. The open-concept dining area is enhanced with dimmable pot lights, creating a warm and inviting atmosphere. Enjoy a walk-out to the deck and a private backyard, ideal for relaxing or entertaining outdoors. Conveniently located close to all amenities including schools, shopping, library, and public transit. Just minutes to the waterfront, Highway 401, and Ajax Hospital, this property offers excellent accessibility for commuters and families alike. A fantastic opportunity in a highly desirable and convenient location-don't miss out!
Downloads & Media
Rooms
Listing Agents
Request More Information
Request More Information
Location
40 Croker Dr S, Ajax, Ontario, L1S 7T3 Canada
Around this property
Information about the area within a 5-minute walk of this property.
Request Neighbourhood Information
Learn more about the neighbourhood and amenities around this home
Request NowPayment Calculator
- $
- %$
- %
- Principal and Interest 0
- Property Taxes 0
- Strata / Condo Fees 0
Similar PropertiesSee All Similar Properties
 This website may only be used by consumers that have a bona fide interest in the purchase, sale, or lease of real estate of the type being offered via the website. The data relating to real estate on this website comes in part from the MLS® Reciprocity program of the Toronto Real Estate Board. The data is deemed reliable but is not guaranteed to be accurate.
¹The value refers to the total area of living space within a residential structure or the property lot size. All information regarding lot or house size is deemed reliable but not guaranteed and must be verified by the purchaser. Measurement definitions may vary by region.