14 Front St E, Trent Hills, Ontario

Village of Hastings

14 Front St E, Trent Hills, ON

  • CA$475,000
  • 1 BATHS
  • 747 sq.ft. Space

14 Front St E, Trent Hills, ON

CA$475,000
  • 1 BATHS
  • 747 sq.ft. Space

Village of Hastings

14 Front St E, Trent Hills, ON

Key Facts

  • MLS® #: X13728180
  • Property ID: SIRC2944263
  • Property Type: Commercial, Retail
  • Interior Area¹: 747 sq.ft.
  • Lot Size¹: 3,465 sq.ft.
  • Bathrooms: 1
  • Municipal Taxes 2025: $3,286

Property Description

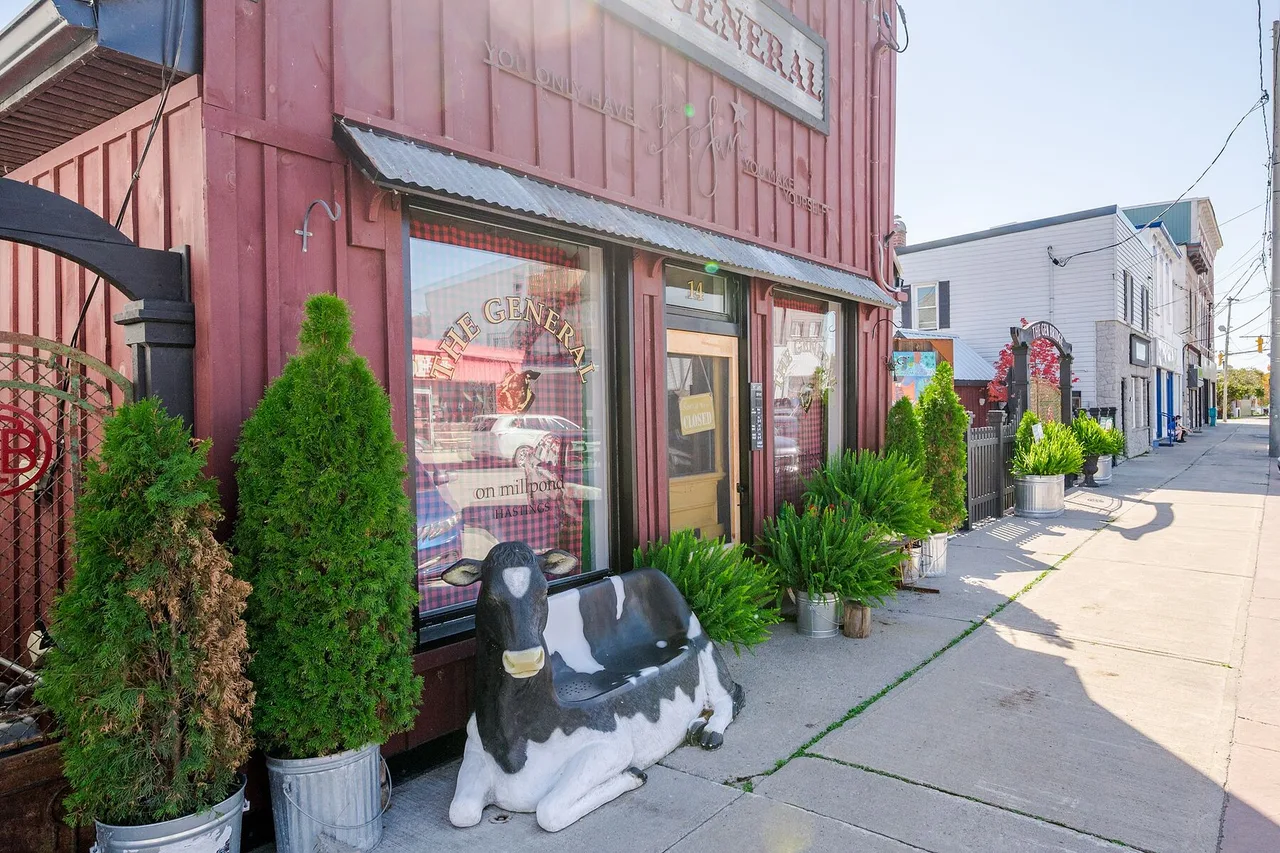
A very unique commercial waterfront property ideal for multiple uses located in a prime location in the heart of the thriving Village of Hastings in beautiful Trent Hills. Site encompasses a totally renovated and restored building with an amazing large stone cobblestone terrace fronted by striking antique iron gates (perfect for events!); set with a raised covered gazebo; storage sheds; converted sea container; and a luxury outdoor, portable heated washroom trailer. The building has been throughly updated top-to-bottom with a 200amp service, purposely maintaining original historic features - and it can be easily expanded. Plenty of street parking available. Backing onto Mill Pond - part of the Trent Water System and within walking distance to the municipal Hastings Marina. A great opportunity for those looking to relocate or open a business in a desirable and developing area. Approx. 1.5 hours from the GTA, the area is noted for restaurants, boating, fishing, swimming, golfing and touring. NOTE: The Seller will consider a take-back first mortgage for a qualified Buyer.

Downloads & Media

Amenities

  • Backyard
  • Central Air
  • City
  • Community Living
  • Garage
  • Lake Access
  • Patio
  • Pond

Listing Agents

Ask Us For More Information

*Showing requires confirmation from agent.

Ask Us For More Information

*Showing requires confirmation from agent.

Location

14 Front St E, Trent Hills, Ontario, K0L 1Y0 Canada

Around this property

Information about the area within a 5-minute walk of this property.

Request Neighbourhood Information

Learn more about the neighbourhood and amenities around this property

Request Now

Payment Calculator

mo.* estimated monthly payment based on:
  • $
  • %$
  • %
  • Principal and Interest 0
  • Property Taxes 0
  • Strata / Condo Fees 0
* This payment calculator’s purpose is to provide a rough estimate for planning and educational purposes only. It should not be used as your sole source of information for financial planning purposes. This tool does not offer a loan nor does it solicit your information, it is also not financial or legal advice. Please contact a qualified professional for your financial advice. No responsibility or liability whatsoever can be accepted by Sotheby’s International Realty Canada or Sotheby’s International Realty Affiliates for any loss or damage resultant from any use of, reliance on or reference to the contents of this payment calculator.

Marketed By

Sotheby’s International Realty Canada
1867 Yonge Street, Suite 100
Toronto, Ontario, M4S 1Y5

Similar PropertiesSee All Similar Properties

This website may only be used by consumers that have a bona fide interest in the purchase, sale, or lease of real estate of the type being offered via the website. The data relating to real estate on this website comes in part from the MLS® Reciprocity program of the Toronto Real Estate Board. The data is deemed reliable but is not guaranteed to be accurate.

¹The value refers to the total area of living space within a residential structure or the property lot size. All information regarding lot or house size is deemed reliable but not guaranteed and must be verified by the purchaser. Measurement definitions may vary by region.
Home/Ontario/Trent Hills/MLS® X13728180