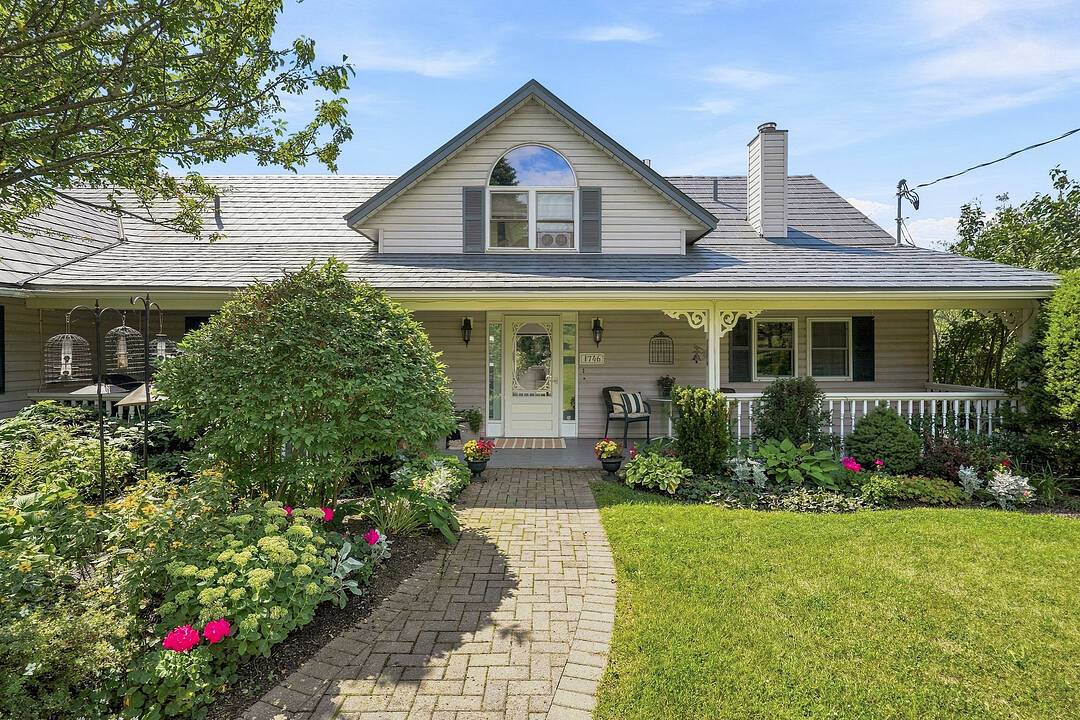

House for Sale in Prince Edward County
1746 Old Milford Rd, Prince Edward County, ON
- 3 BEDS
- 4 BATHS
- 2,728 sq.ft. Home
- Jump to Facts
- House for Sale in Prince Edward County
Key Facts
- Listed By:
- Andrea Bertucci
Property Description
The first thing you notice at Beaurepaire is what you can't hear. Milford Mill Pond is a protected Conservation Area, and no motorboat has permission to cross. A paddle dipping. Ducks, geese and swans drifting past, changing with the season.
1.1 acres, roughly 180 feet of west-facing shoreline, and a house with intention so that every principal room and all three bedrooms face west. You don't go looking for the water. It finds you at the kitchen sink, at the dinner table, at your desk.
Afternoon light collects in the living room, where the ceiling lifts into a vault and windows open onto the pond, with motorized awnings and blinds. Dining area and kitchen run alongside it. A fireplace for the chillier end of the day. Above it, a loft office on its own level, open over the living room and level with the arched window. Treetops and sky at desk height, and nobody walks through it to get anywhere. The primary bedroom suite is on this floor, with a walk-in and heated-floor ensuite, so the stairs stay optional. A screened porch and covered deck off the main rooms, an attached garage so you never meet February in the driveway, and flower gardens on three sides.
Guests sleep below, two bedrooms with their own ensuites off a separate family room, which is another way of saying you can have company and still have your own space. A studio with double doors faces the water, ready for the canvas and easel, or the pottery workshop you keep promising yourself.
2,728 finished square feet over three levels. Four-season and self-reliant: propane forced air with central air, on-demand hot water, well with treatment, septic, generator-ready.
Walk to the bakery, post office, Mt Tabor Playhouse. Picton in 15 minutes. The sheltered pond runs milder than open shoreline, and winter means skates, skis and plowed paths, not four months indoors.
Every evening the west light crosses the pond and fills the rooms built for it. Nothing on this water is in a hurry, just a calming sanctuary, ready for your personal touch.
Downloads & Media
Amenities
- Air Conditioning
- Backyard
- Basement - Finished
- Central Air
- Ensuite Bathroom
- Fireplace
- Garage
- Gardens
- Hardwood Floors
- Open Porch
- Outdoor Living
- Parking
- Pond
- Walk In Closet
- Walk Out Basement
Rooms
- TypeLevelDimensionsFlooring
- Living roomMain17' 4.2" x 16' 11.5"Other
- Dining roomMain16' 10.7" x 12' 3.2"Other
- KitchenMain10' 9.9" x 13' 3.4"Other
- OtherMain13' 5.4" x 12' 9.1"Other
- Family roomMain13' 5.4" x 13' 8.1"Other
- Laundry roomMain8' 8.5" x 13' 8.1"Other
- DenUpper13' 6.9" x 15' 6.6"Other
- Recreation RoomLower26' 10" x 18' 8.4"Other
- BedroomLower13' 5.4" x 13' 3.4"Other
- BedroomLower13' 5.4" x 12' 9.1"Other
- WorkshopLower19' 7.4" x 13' 8.1"Other
Ask Me For More Information
Location
1746 Old Milford Rd, Prince Edward County, Ontario, K0K 2P0 Canada
Around this property
Information about the area within a 5-minute walk of this property.
Request Neighbourhood Information
Learn more about the neighbourhood and amenities around this home
Request NowPayment Calculator
- $
- %$
- %
- Principal and Interest 0
- Property Taxes 0
- Strata / Condo Fees 0
Marketed By
Sotheby’s International Realty Canada
1867 Yonge Street, Suite 100
Toronto, Ontario, M4S 1Y5
Similar PropertiesSee All Similar Properties
 This website may only be used by consumers that have a bona fide interest in the purchase, sale, or lease of real estate of the type being offered via the website. The data relating to real estate on this website comes in part from the MLS® Reciprocity program of the Toronto Real Estate Board. The data is deemed reliable but is not guaranteed to be accurate.
¹The value refers to the total area of living space within a residential structure or the property lot size. All information regarding lot or house size is deemed reliable but not guaranteed and must be verified by the purchaser. Measurement definitions may vary by region.