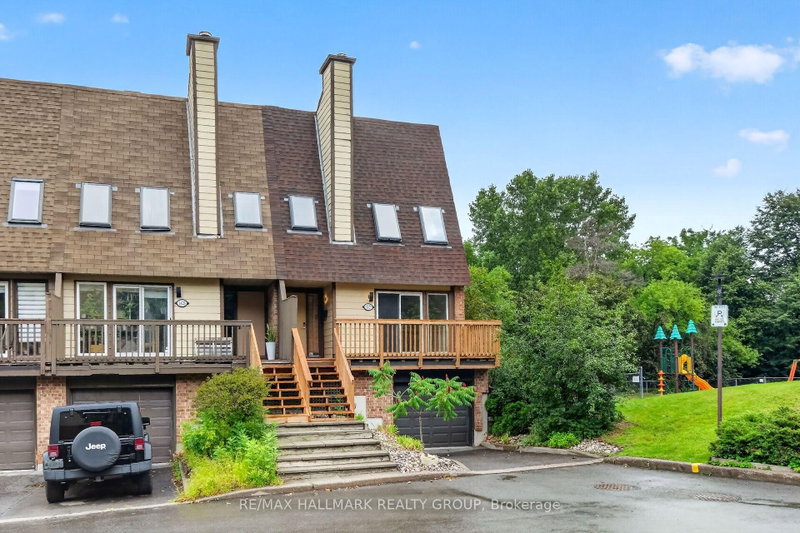

Condo / Apartment for Sale in Ottawa
1427 Forge St, Ottawa, ON
- 3 BEDS
- 3 BATHS
- Jump to Facts
- Condo / Apartment for Sale in Ottawa
Key Facts
- MLS® #: X13699904
- Property ID: SIRC3574590
- Property Type: Residential, Condo
- Living Area¹: 1400-1599 sq.ft.
- Bedrooms: 3
- Bathrooms: 3
- Parking Spaces: 2
- Title: Condominium/Strata
- Listed By:
- RE/MAX HALLMARK REALTY GROUP
Property Description
Beautiful end unit nestled within an enclave of condo townhomes located in the desirable area of Sawmill Creek. Unique setting bordered by Sawmill Creek that backs on to green space with no rear neighbors. Features 3 bedrooms, 3 bathrooms. Foyer opens to the living room with cozywood fireplace, hardwood flooring, Kitchen with ample cupboards and counter space. 3rd level boasts primary bedroom featuring 2 closets withmirror sliding doors and 4 pc ensuite. 2 additional good size bedrooms with hardwood flooring and double closets.4 pc family bath. Main level has a rec room/office with a walk out to the fenced rear yard with interlock patio plus a storage room, laundry and 2 pc bath.This is an amazing area and a beautiful condo to call home. Roof, Furnace, C/Air, Windows (8 yrs old) Skylights (7 yrs old) *Some photos are virtually staged*
Rooms
- TypeLevelDimensionsFlooring
- Recreation RoomMain9' 4.9" x 13' 5.8"Other
- Laundry roomMain8' 5.9" x 11' 5.7"Other
- Foyer2nd floor11' 5.7" x 8' 4.7"Other
- Living room2nd floor12' 7.9" x 14' 9.9"Other
- Dining room2nd floor9' 1.8" x 13' 4.6"Other
- Kitchen2nd floor8' 5.9" x 11' 11.7"Other
- Hardwood3rd floor12' 2.8" x 13' 1.8"Other
- Bedroom3rd floor8' 9.9" x 11' 8.9"Other
- Bedroom3rd floor9' 2.6" x 11' 7.7"Other
Listing Agents
Request More Information
Request More Information
Location
1427 Forge St, Ottawa, Ontario, K1T 2V2 Canada
Around this property
Information about the area within a 5-minute walk of this property.
Request Neighbourhood Information
Learn more about the neighbourhood and amenities around this home
Request NowPayment Calculator
- $
- %$
- %
- Principal and Interest 0
- Property Taxes 0
- Strata / Condo Fees 0
Similar PropertiesSee All Similar Properties
 This website may only be used by consumers that have a bona fide interest in the purchase, sale, or lease of real estate of the type being offered via the website. The data relating to real estate on this website comes in part from the MLS® Reciprocity program of the Toronto Real Estate Board. The data is deemed reliable but is not guaranteed to be accurate.
¹The value refers to the total area of living space within a residential structure or the property lot size. All information regarding lot or house size is deemed reliable but not guaranteed and must be verified by the purchaser. Measurement definitions may vary by region.