
House for Sale in Kingston
9 Point Cres, Kingston, ON
- 3+1 BEDS
- 2 BATHS
- Jump to Facts
- House for Sale in Kingston
Key Facts
- Listed By:
- RE/MAX FINEST REALTY INC., BROKERAGE
Property Description
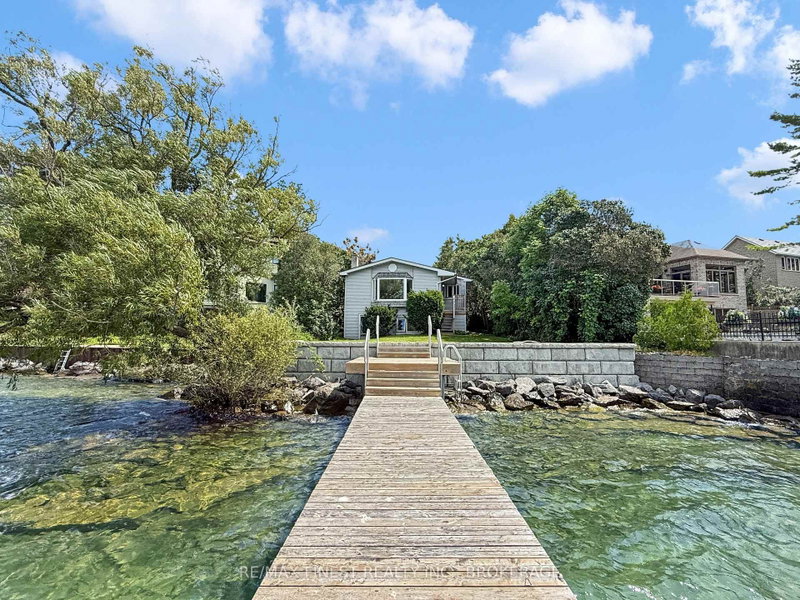
A Rare Opportunity: A Residential Cottage With 51 Feet Of Waterfront Within Kingston, With Full Municipal Services. On A Cul-de-sac Of Highly Desirable Reddendale Neighbourhood, Walkable To Local School And Several Parks, Minutes From Downtown Via Public Transit. Wake To The Sound Of Chirping Birds. Walkout To Point Pleasant Bay For Water Sports. Entertain Guests With A Natural Gas Cooktop For Gourmet Meals And An Outdoor Natural Gas Hookup For Unlimited Grilling. Enjoy Spectacular Sunsets From The Panoramic Bay Window And Private 50-foot Dock. Relax At The End Of Each Day With Cozy Fireplaces And An Oversized Steam Shower. Recent Renovations Include Safety Upgrades, Updated Kitchen, Boiler System, And Engineered Retaining Wall. Yolo.
Rooms
- TypeLevelDimensionsFlooring
- KitchenMain10' 7.1" x 27' 1.5"Other
- BedroomMain14' 7.1" x 16' 11.9"Other
- BedroomMain10' 11.8" x 14' 2.4"Other
- BedroomMain10' 11.8" x 14' 11"Other
- BathroomMain8' 11.8" x 6' 4.7"Other
- BathroomMain6' 11.8" x 12' 11.9"Other
- Family roomIn Between10' 11.8" x 19' 7"Other
- Recreation RoomLower10' 7.8" x 12' 9.4"Other
- BedroomLower10' 7.8" x 12' 11.9"Other
- FurnaceLower6' 4.7" x 8' 6.3"Other
Listing Agents
Request More Information
Request More Information
Location
9 Point Cres, Kingston, Ontario, K7M 3P2 Canada
Around this property
Information about the area within a 5-minute walk of this property.
Request Neighbourhood Information
Learn more about the neighbourhood and amenities around this home
Request NowPayment Calculator
- $
- %$
- %
- Principal and Interest 0
- Property Taxes 0
- Strata / Condo Fees 0
Similar PropertiesSee All Similar Properties
 This website may only be used by consumers that have a bona fide interest in the purchase, sale, or lease of real estate of the type being offered via the website. The data relating to real estate on this website comes in part from the MLS® Reciprocity program of the Toronto Real Estate Board. The data is deemed reliable but is not guaranteed to be accurate.
¹The value refers to the total area of living space within a residential structure or the property lot size. All information regarding lot or house size is deemed reliable but not guaranteed and must be verified by the purchaser. Measurement definitions may vary by region.