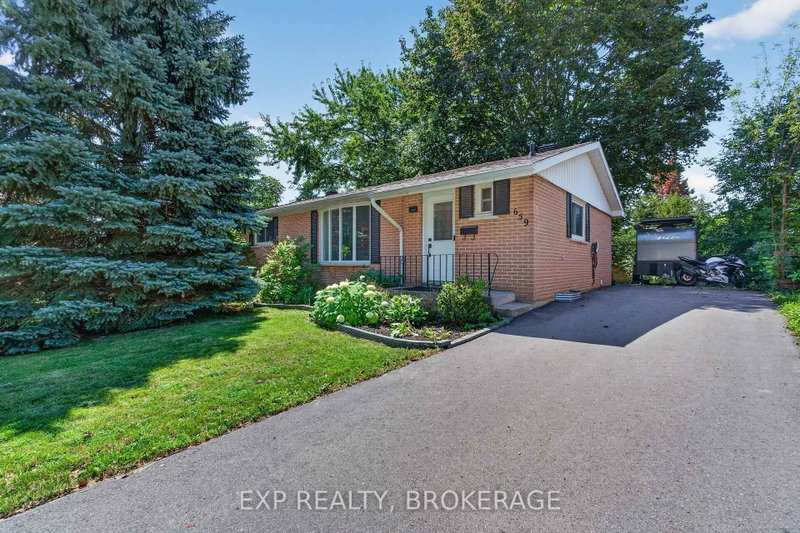

House for Sale in Kingston
659 Sussex Blvd, Kingston, ON
- 3+1 BEDS
- 2 BATHS
- Jump to Facts
- House for Sale in Kingston
Key Facts
- Listed By:
- EXP REALTY, BROKERAGE
Property Description
Looking for an affordable bungalow in Kingston's west end without the worry of major futureexpenses? Welcome home. Priced at just $570,000, this beautifully maintained bungalow has beenexceptionally cared for and offers the kind of peace of mind that's hard to find.Over the years, the owners have invested in both comfort and efficiency. Recent improvementsinclude spray foam insulation, blown-in attic insulation, an updated EnerGuide evaluation, aheat pump, air exchanger HEPA UV air filtration system, hybrid heat pump hot water heater,upgraded 200 amp electrical service, a new front living room window, and a newly completeddriveway that has a universal electric vehicle Charger. The result is a home that's not onlycomfortable to live in but also energy efficient and ready for years of worry-free ownership.Whether you're a first-time buyer, downsizing, or simply looking for a solid home that's beenlovingly maintained, this property deserves a spot on your list.Come see it in person and discover everything this exceptional home has to offer.
Downloads & Media
Rooms
- TypeLevelDimensionsFlooring
- KitchenMain11' 7.7" x 10' 3.6"Other
- Dining roomMain9' 10.5" x 7' 9.3"Other
- Living roomMain17' 2.6" x 12' 9.1"Other
- BathroomMain3' 5.3" x 5' 4.9"Other
- OtherMain13' 3.8" x 10' 4"Other
- BedroomMain9' 10.1" x 10' 4"Other
- BathroomMain4' 11.8" x 6' 10.6"Other
- OtherMain11' 8.1" x 10' 3.6"Other
- KitchenBasement7' 6.9" x 9' 8.1"Other
- Family roomBasement14' 11.1" x 10' 11.4"Other
- BedroomBasement9' 1.4" x 10' 4"Other
- Laundry roomBasement13' 10.1" x 11' 6.5"Other
- Recreation RoomBasement21' 4.6" x 10' 7.1"Other
- UtilityBasement10' 8.6" x 7' 3.4"Other
Listing Agents
Request More Information
Request More Information
Location
659 Sussex Blvd, Kingston, Ontario, K7M 5A9 Canada
Around this property
Information about the area within a 5-minute walk of this property.
Request Neighbourhood Information
Learn more about the neighbourhood and amenities around this home
Request NowPayment Calculator
- $
- %$
- %
- Principal and Interest 0
- Property Taxes 0
- Strata / Condo Fees 0
Similar PropertiesSee All Similar Properties
 This website may only be used by consumers that have a bona fide interest in the purchase, sale, or lease of real estate of the type being offered via the website. The data relating to real estate on this website comes in part from the MLS® Reciprocity program of the Toronto Real Estate Board. The data is deemed reliable but is not guaranteed to be accurate.
¹The value refers to the total area of living space within a residential structure or the property lot size. All information regarding lot or house size is deemed reliable but not guaranteed and must be verified by the purchaser. Measurement definitions may vary by region.