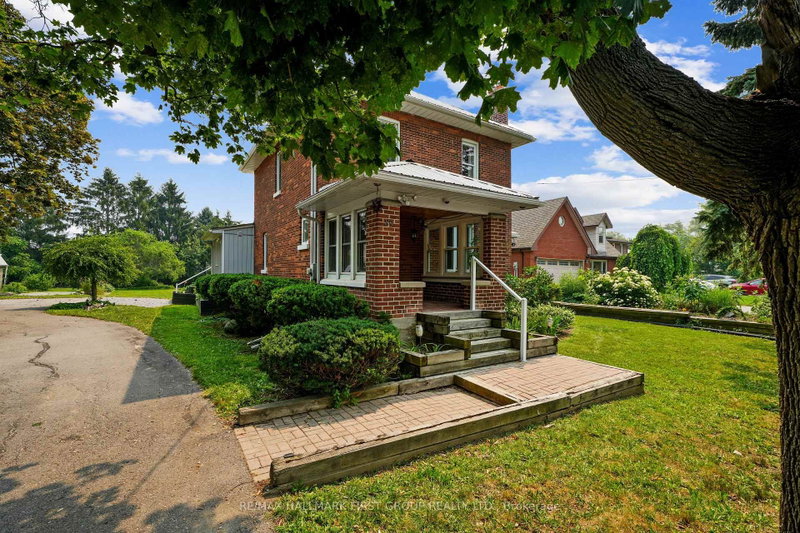

House for Sale in Port Hope
89 Rose Glen Rd N, Port Hope, ON
- 3 BEDS
- 3 BATHS
- Jump to Facts
- House for Sale in Port Hope
Key Facts
- Listed By:
- RE/MAX HALLMARK FIRST GROUP REALTY LTD.
Property Description
Brimming with timeless character and curb appeal, this charming original farmhouse is nestled behind a classic white picket fence just steps from Trinity College School. Set on an oversized, private lot with mature trees, fruit trees, and a whimsical treehouse, this is a property that perfectly blends historic charm with everyday functionality. Inside, the bright and inviting living and dining rooms feature a carpet-free layout, crown moulding, a large front window, and a cozy corner fireplace. The dining room leads into a sun-soaked den or home office, complete with a warm wood-clad ceiling and walkout to the outdoors. The spacious kitchen is designed for gathering, offering ample counter and cupboard space, stainless steel appliances, a centre island with breakfast bar, and its own walkout. Open to the kitchen, the informal dining or family room is anchored by a stove-style fireplace, creating the perfect place to unwind. Main floor laundry and a convenient three-piece bathroom complete the level. Upstairs, you'll find three well-appointed bedrooms and a bathroom. The finished loft above the garage offers exceptional flexibility, with a kitchenette, a three-piece bathroom, a private deck, and separate living space. Ideal for extended family, overnight guests, or a private retreat. Outside, multiple entertaining areas invite you to enjoy every season, including spacious decks, a covered gazebo lounge area, and expansive green space surrounded by mature trees for exceptional privacy, including apple, pear, and cherry trees. Located moments from amenities and Highway 401, this one-of-a-kind property offers the perfect balance of character, space, and convenience.
Rooms
- TypeLevelDimensionsFlooring
- Dining roomMain14' 5.2" x 9' 7.3"Other
- Solarium/SunroomMain14' 11.1" x 10' 5.1"Other
- BathroomMain8' 9.5" x 6' 2.8"Other
- KitchenMain13' 8.5" x 11' 1.8"Other
- Family roomMain13' 8.1" x 13' 3.4"Other
- OtherUpper12' 8.8" x 13' 3.4"Other
- BathroomUpper9' 1.8" x 5' 9.2"Other
- BedroomUpper10' 9.1" x 10' 4.7"Other
- BedroomUpper10' 9.5" x 9' 8.9"Other
- OtherBasement26' 6.1" x 20' 9.4"Other
- OtherBasement8' 9.1" x 9' 5.3"Other
- Living roomFlat0' x 0'Other
- BathroomFlat0' x 0'Other
Listing Agents
Request More Information
Request More Information
Location
89 Rose Glen Rd N, Port Hope, Ontario, L1A 3V6 Canada
Around this property
Information about the area within a 5-minute walk of this property.
Request Neighbourhood Information
Learn more about the neighbourhood and amenities around this home
Request NowPayment Calculator
- $
- %$
- %
- Principal and Interest 0
- Property Taxes 0
- Strata / Condo Fees 0
Similar PropertiesSee All Similar Properties
 This website may only be used by consumers that have a bona fide interest in the purchase, sale, or lease of real estate of the type being offered via the website. The data relating to real estate on this website comes in part from the MLS® Reciprocity program of the Toronto Real Estate Board. The data is deemed reliable but is not guaranteed to be accurate.
¹The value refers to the total area of living space within a residential structure or the property lot size. All information regarding lot or house size is deemed reliable but not guaranteed and must be verified by the purchaser. Measurement definitions may vary by region.