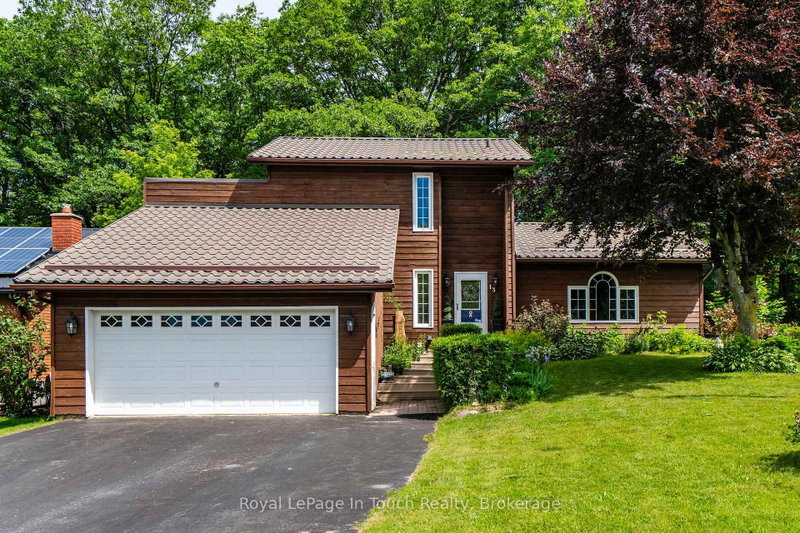

House for Sale in Penetanguishene
13 Hallen Dr, Penetanguishene, ON
- 3+1 BEDS
- 4 BATHS
- Jump to Facts
- House for Sale in Penetanguishene
Key Facts
- Listed By:
- Royal LePage In Touch Realty
Property Description
Welcome Home! A rare opportunity to own a true slice of paradise in Penetanguishene! Offered by its original owner for the first time in 36 years, this deeply cherished home is filled with decades of warmth, life, and treasured family memories. This turn-key, two-story cedar home stands far apart from the rest, featuring a beautiful exterior that has been freshly stained. Beautifully landscaped and meticulously maintained, it resides on a premium, private pie-shaped lot on a quiet, family-friendly cul-de-sac. The fully fenced backyard offers beautiful views of a mature forest canopy, providing a tranquil setting rarely found within town limits.The main level welcomes you with a wonderfully bright, functional layout flooded with natural light throughout. The heart of the home features a stunning kitchen newly renovated in 2025, while the separate dining area offers a patio walk-out to a brand-new, custom two-tier deck just built in 2026. A true highlight of the property, this expansive deck measures 42 ft x 12 ft and includes a cozy 15 ft x 7 ft covered portion with a natural gas BBQ hookup for the ultimate summer-ready lifestyle. Down a few steps, the gorgeous, freshly painted sunken living room features a second walk-out to the yard. The entire main floor receives incredible natural light from three beautiful skylights, all newly replaced in 2025. Designed for lifelong convenience, the main-floor primary suite features a cozy fireplace, a large walk-in closet, and a highly unique, custom 4-piece en suite bath that serves as a private, spa-like retreat.The upper level holds two additional bright bedrooms and a full bath, while the fully finished basement provides extraordinary bonus living space with a massive recreation room highlighted by a second cozy fireplace, alongside a fourth bathroom and ample storage space throughout. Complete with an oversized 1.5-car garage offering handy inside entry. Located in a beautiful neighbourhood close to schools, parks and more
Downloads & Media
Rooms
- TypeLevelDimensionsFlooring
- OtherMain11' 6.7" x 18' 1.4"Other
- BathroomLower10' 6.7" x 19' 2.3"Other
- Living roomMain10' 9.9" x 18' 1.4"Other
- Dining roomMain9' 4.5" x 14' 8.7"Other
- KitchenMain16' 9.1" x 14' 8.9"Other
- BathroomMain6' 3.1" x 5' 2.2"Other
- BathroomLower4' 11.4" x 7' 4.9"Other
- OtherLower5' 8.8" x 13' 8.1"Other
- Recreation RoomLower16' 3.6" x 29' 10.2"Other
- UtilityLower10' 10.3" x 18' 1.4"Other
- Laundry roomLower8' 11.4" x 6' 6.3"Other
- BedroomUpper13' 1.4" x 14' 9.1"Other
- BedroomUpper9' 2.2" x 14' 9.1"Other
- BathroomUpper7' 6.4" x 8' 5.5"Other
Listing Agents
Request More Information
Request More Information
Location
13 Hallen Dr, Penetanguishene, Ontario, L9M 1G2 Canada
Around this property
Information about the area within a 5-minute walk of this property.
Request Neighbourhood Information
Learn more about the neighbourhood and amenities around this home
Request NowPayment Calculator
- $
- %$
- %
- Principal and Interest 0
- Property Taxes 0
- Strata / Condo Fees 0
 This website may only be used by consumers that have a bona fide interest in the purchase, sale, or lease of real estate of the type being offered via the website. The data relating to real estate on this website comes in part from the MLS® Reciprocity program of the Toronto Real Estate Board. The data is deemed reliable but is not guaranteed to be accurate.
¹The value refers to the total area of living space within a residential structure or the property lot size. All information regarding lot or house size is deemed reliable but not guaranteed and must be verified by the purchaser. Measurement definitions may vary by region.