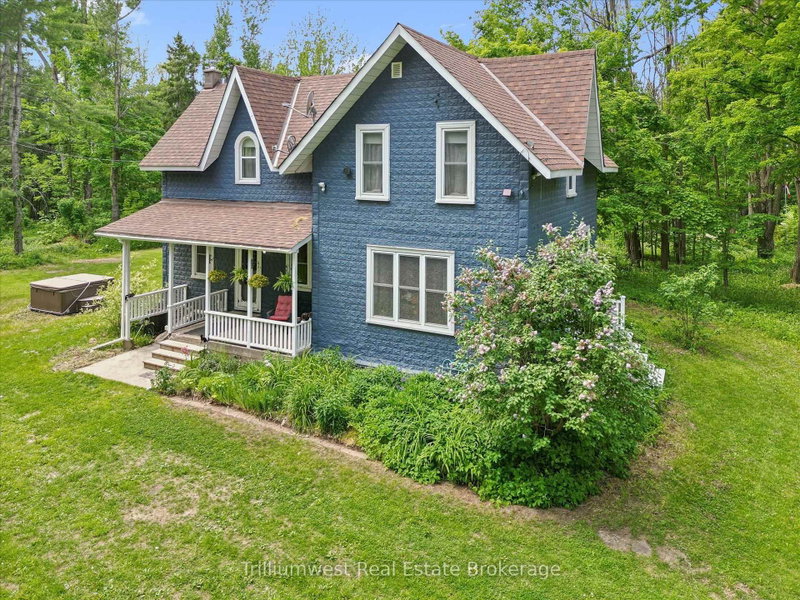

House for Sale in Oro-Medonte
6170 Line 4 N, Oro-Medonte, ON
- 3 BEDS
- 2 BATHS
- Jump to Facts
- House for Sale in Oro-Medonte
Key Facts
- Listed By:
- Trilliumwest Real Estate Brokerage
Property Description
Looking for an century home on a huge property at a fantastic price? Your search is over! Welcome to 6170 Line 4 N. This home has been tastefully enhanced to be functional while still keeping every ounce of its old world charm. Step inside you will immediately notice the large open concept kitchen and dining area with stainless appliances and stone countertops with quick access to the laundry and 2 pc bath. The main floor also features a good sized living room and den that could be used for another bedroom or an office. There is also an attached enclosed back porch for extra storage and a brand new propane furnace installed in 2026. Upstairs you will find a large primary bedroom with a huge walk in closet that features built in cabinetry and an attached 4 pc bath. Two more good sized bedrooms and a walk in closet complete the second floor. Outside you will love all this 1.66 ac property has to offer with features like a vegetable garden, hot tub, a massive yard and plenty of trees to help enjoy all that wonderful country privacy. This is the perfect property for anyone that loves the outdoors, with hiking, skiing, snowmobiling and ATV riding right at your doorstep Only a short drive to Barrie, Highway 400, Mt. St Louis Moonstone and the beautiful shores of Georgian Bay, what are you waiting for? Call today!
Rooms
- TypeLevelDimensionsFlooring
- KitchenMain15' 3.1" x 20' 5.5"Other
- Living roomMain14' 11" x 16' 6.8"Other
- DenMain10' 2.8" x 10' 7.9"Other
- BathroomMain4' 6.3" x 7' 6.4"Other
- Other2nd floor12' 11.9" x 15' 3.1"Other
- Bedroom2nd floor14' 2.8" x 13' 1.8"Other
- Bedroom2nd floor9' 9.3" x 10' 4.7"Other
- Bathroom2nd floor6' 4.3" x 9' 4.5"Other
Listing Agents
Request More Information
Request More Information
Location
6170 Line 4 N, Oro-Medonte, Ontario, L4R 4K3 Canada
Around this property
Information about the area within a 5-minute walk of this property.
Request Neighbourhood Information
Learn more about the neighbourhood and amenities around this home
Request NowPayment Calculator
- $
- %$
- %
- Principal and Interest 0
- Property Taxes 0
- Strata / Condo Fees 0
Similar PropertiesSee All Similar Properties
 This website may only be used by consumers that have a bona fide interest in the purchase, sale, or lease of real estate of the type being offered via the website. The data relating to real estate on this website comes in part from the MLS® Reciprocity program of the Toronto Real Estate Board. The data is deemed reliable but is not guaranteed to be accurate.
¹The value refers to the total area of living space within a residential structure or the property lot size. All information regarding lot or house size is deemed reliable but not guaranteed and must be verified by the purchaser. Measurement definitions may vary by region.