62 Queen St N, New Tecumseth, ON
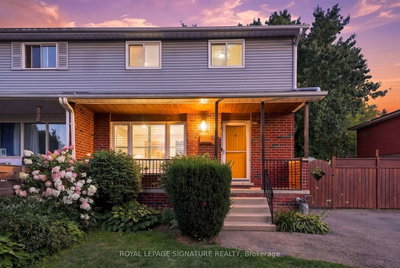
Welcome to this Beautiful Victorian Home With Lots Of Charm On Large In-Town Lot With Mature Trees & Gardens, With a Covered Front Porch and Gingerbread Trim. This 1 and 3/4 Storey Home Features Wood Floors Throughout, Separate Living & Dining Areas With Large Windows for Lots of Natural Light, A Large Country Kitchen With a Walkout To a Large Deck & a Gorgeous Private Fenced Backyard The Back Staircase Take you to the Private Primary Bedroom With a Gas Fireplace. This Home Features 2 Full Baths and a Main Floor Laundry. The Location is Steps To Schools, a Rec Centre, Groceries, Shops & Restaurants. This Safe And Friendly Community is Growing and is a great Commuter Location.
62 Queen St N, New Tecumseth, Ontario, L0G 1W0 Canada
Information about the area within a 5-minute walk of this property.
Learn more about the neighbourhood and amenities around this home
Request Now This website may only be used by consumers that have a bona fide interest in the purchase, sale, or lease of real estate of the type being offered via the website. The data relating to real estate on this website comes in part from the MLS® Reciprocity program of the Toronto Real Estate Board. The data is deemed reliable but is not guaranteed to be accurate.