32 Jones St, New Tecumseth, ON
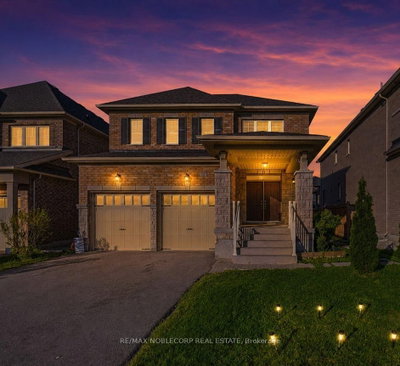
Welcome to 32 Jones St! Lots Of Upgrades! Premium size lot! Just Under 2,500 Sq Ft. (According to Builder Drawings) Beautiful Open To Above Entry Way, 4 Bedrooms, 3 Baths, Open Concept. 9' Ceilings On The Main, Upgraded Kitchen Cabinets, Flooring, Oak Staircase, Iron Railings, Interior And Exterior Pot Lights, Double Garage With Entrance To Laundry Room, Big Master Bedroom With Upgraded Ensuite Glass Shower, Separate Bathtub, And Double Sink. Great Location!! Close To Recreation Centre, Schools, Shopping, Parks, Amazing Family Friendly Neighbourhood! Website:https://listings.wylieford.com/sites/rjpjgkky/unbranded
32 Jones St, New Tecumseth, Ontario, L9R 0R5 Canada
Information about the area within a 5-minute walk of this property.
Learn more about the neighbourhood and amenities around this home
Request Now This website may only be used by consumers that have a bona fide interest in the purchase, sale, or lease of real estate of the type being offered via the website. The data relating to real estate on this website comes in part from the MLS® Reciprocity program of the Toronto Real Estate Board. The data is deemed reliable but is not guaranteed to be accurate.