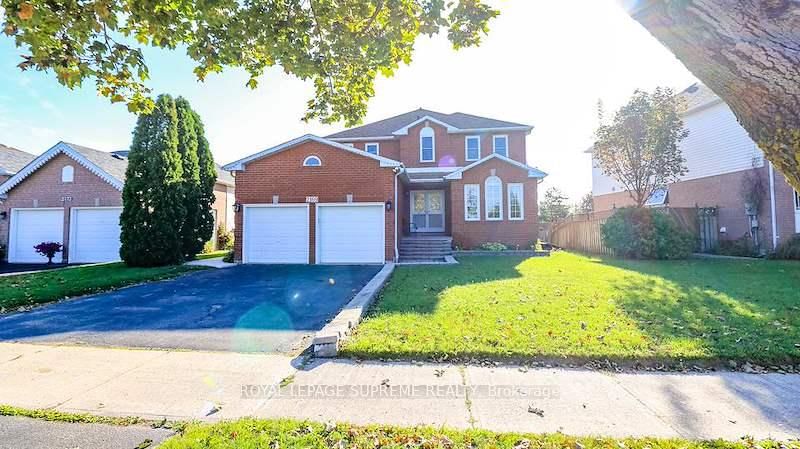

House for Sale in Innisfil
2169 Jans Blvd, Innisfil, ON
- 4 BEDS
- 3 BATHS
- Jump to Facts
- House for Sale in Innisfil
Key Facts
- Listed By:
- ROYAL LEPAGE SUPREME REALTY
Property Description
Welcome home to this magnificent 4-bedroom, 2-story all-brick residence offering the perfect combination of style, function, and outdoor luxury!Step through the grand double-door entry into a bright, carpet-free layout featuring hardwood flooring, and elegant architectural windows. The functional kitchen comes complete with sleek dark countertops, and stainless steel appliances. Upstairs, you will find 4 spacious, carpet-free bedrooms designed for comfortable family living and easy maintenance.The crown jewel of this home is the private backyard retreat, spend summer days cooling off in your in-ground pool or hosting on the expansive two-tier deck with a covered gazebo. Featuring a double-car garage, long driveway, and seamless walk-out access from the lower level, this property has everything today's buyer is looking for.Ideally located close to top-rated schools, parks, shopping, and transit. Move-in ready!
Rooms
- TypeLevelDimensionsFlooring
- KitchenMain8' 11.8" x 17' 7"Other
- Dining roomMain10' 1.2" x 10' 6.7"Other
- Living roomMain10' 6.3" x 14' 11"Other
- Family roomMain10' 11.4" x 14' 11"Other
- Other2nd floor10' 9.5" x 14' 11.5"Other
- Bedroom2nd floor9' 9.7" x 11' 9.3"Other
- Bedroom2nd floor9' 3" x 10' 4.4"Other
- Bedroom2nd floor9' 5.3" x 10' 3.6"Other
- Recreation RoomBasement10' 7.8" x 14' 11"Other
Listing Agents
Request More Information
Request More Information
Location
2169 Jans Blvd, Innisfil, Ontario, L9S 1Y4 Canada
Around this property
Information about the area within a 5-minute walk of this property.
Request Neighbourhood Information
Learn more about the neighbourhood and amenities around this home
Request NowPayment Calculator
- $
- %$
- %
- Principal and Interest 0
- Property Taxes 0
- Strata / Condo Fees 0
Similar PropertiesSee All Similar Properties
 This website may only be used by consumers that have a bona fide interest in the purchase, sale, or lease of real estate of the type being offered via the website. The data relating to real estate on this website comes in part from the MLS® Reciprocity program of the Toronto Real Estate Board. The data is deemed reliable but is not guaranteed to be accurate.
¹The value refers to the total area of living space within a residential structure or the property lot size. All information regarding lot or house size is deemed reliable but not guaranteed and must be verified by the purchaser. Measurement definitions may vary by region.