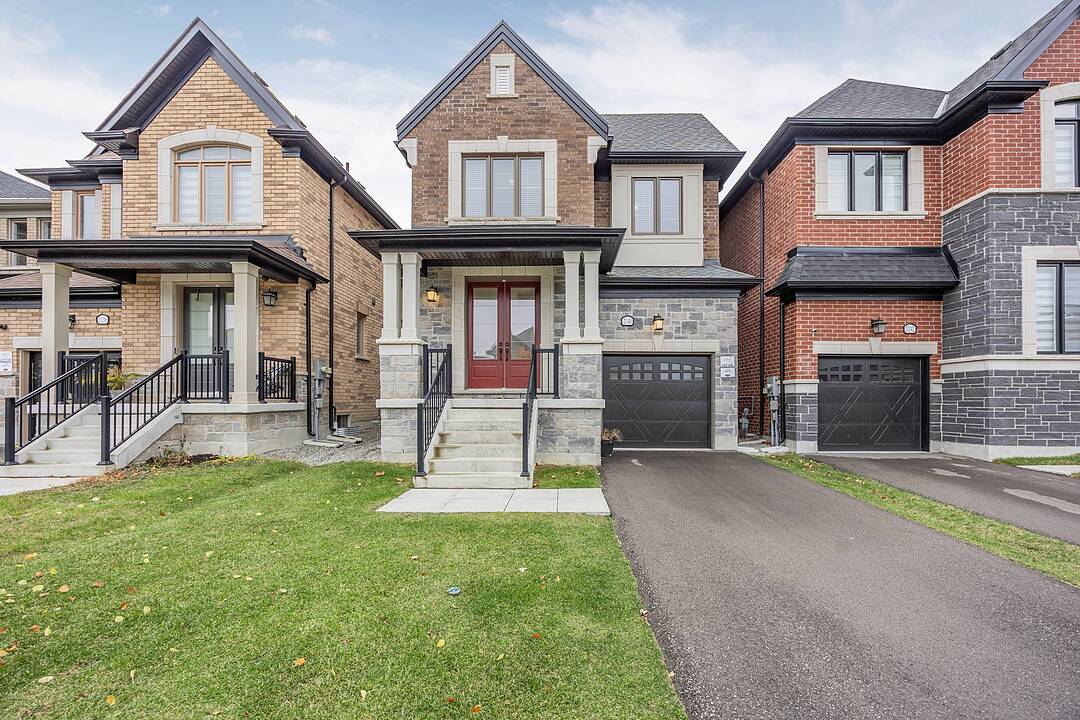

Modern Detached Home
2140 Wilson St, Innisfil, ON
- 4 BEDS
- 3 BATHS
- Jump to Facts
- Modern Detached Home
Key Facts
- MLS® #: N13697330
- Property ID: SIRC3570790
- Property Type: Residential, Detached
- Style: Modern
- Living Area¹: 2000-2500 sq.ft.
- Bedrooms: 4
- Bathrooms: 3
- Approximate Age: 6-15 years
- Parking Spaces: 2
- Listed By:
- Sandra Scarfo, Esther Paguandas
Property Description
Built by Country Homes and ideally located in the highly desirable lakeside community of Alcona, this beautifully appointed four-bedroom home offers approximately 2,200 square feet of modern living space. Impressive eight-foot entry doors and nine-foot main-floor ceilings enhance the bright, open-concept layout. Hardwood flooring extends throughout the main level and into the primary bedroom, complemented by smooth ceilings and a stained oak staircase. Additional highlights include a spa-inspired primary ensuite, marble bathroom countertops and a sleek electric fireplace. Just minutes from Lake Simcoe, shopping, restaurants and major highways. Seasonal grass cutting is included in the lease.
Amenities
- Basement - Unfinished
- Central Air
- Ensuite Bathroom
- Fireplace
- Garage
- Laundry
- Marble Countertops
- Open Floor Plan
- Parking
Rooms
Listing Agents
Ask Us For More Information
Ask Us For More Information
Location
2140 Wilson St, Innisfil, Ontario, L9S 0N7 Canada
Around this property
Information about the area within a 5-minute walk of this property.
Request Neighbourhood Information
Learn more about the neighbourhood and amenities around this home
Request NowMarketed By
Sotheby’s International Realty Canada
1867 Yonge Street, Suite 100
Toronto, Ontario, M4S 1Y5
Similar PropertiesSee All Similar Properties
 This website may only be used by consumers that have a bona fide interest in the purchase, sale, or lease of real estate of the type being offered via the website. The data relating to real estate on this website comes in part from the MLS® Reciprocity program of the Toronto Real Estate Board. The data is deemed reliable but is not guaranteed to be accurate.
¹The value refers to the total area of living space within a residential structure or the property lot size. All information regarding lot or house size is deemed reliable but not guaranteed and must be verified by the purchaser. Measurement definitions may vary by region.