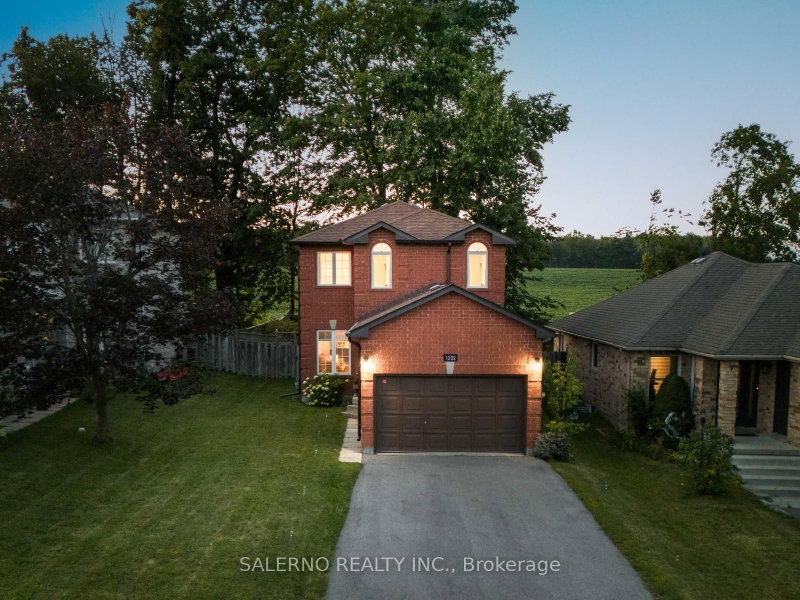

House for Sale in Innisfil
1202 Leslie Dr, Innisfil, ON
- 3 BEDS
- 2 BATHS
- Jump to Facts
- House for Sale in Innisfil
Key Facts
- Listed By:
- SALERNO REALTY INC.
Property Description
Presenting 1202 Leslie Drive! This Charming, All-Brick 2-Storey Home Features 3 Bedrooms, 1.1 Bathrooms, And Backs Onto Lush Mature Trees And Acres Of Tranquil Farm Fields. Offering Ample Parking And A Massive, Fully Fenced Private Backyard, It Is The Absolute Perfect Place To Start Out And Raise A Growing Family. The Main Floor Boasts A Bright Eat-In Kitchen With A Walk-Out To The Yard, A 2-Piece Powder Room, And A Spacious Great Room Ideal For Living And Dining. Upstairs, You Will Find 3 Spacious Bedrooms And A Full Family Bathroom. The Primary Bedroom Serves As A True Retreat, Complete With A Walk-In Closet. The Home Has Been Extensively Updated From Top To Bottom, Offering True Peace Of Mind. The Main And Upper Floors Feature Smooth Ceilings (Popcorn Removed 2024), Modern Ceiling Fans And Light Fixtures (2022), Updated Window Coverings (2022), And A Fresh, Neutral White Paint Palette (2024). The Staircase And Entire Upper Level Are Finished With Beautiful, Durable New Luxury Vinyl Plank Flooring (2025). The Eat-In Kitchen Comes Equipped With New Stainless Steel Appliances (2024), While Both Bathrooms Have Been Beautifully Refreshed. The Main Bath Features A Full 2025 Renovation With A New Tub, Modern Tiling, Shower, And Toilet, Complemented By An Updated Main-Floor Powder Room (2025). Major Mechanical And Structural Upgrades Include A New Furnace And AC (2024, Rental), A New Hot Water Tank (2026, Rental), New Gutters And Downspouts (2023), And A Resurfaced Asphalt Driveway (2023). The Basement Features A Freshly Redecorated Staircase, A Partially Finished Rec Room With New Ceiling Tiles (2026), And A New Clothes Dryer (2024). Step Outside To A Massive Backyard Blank Slate, Complete With A Custom Raised Vegetable Garden Planter (2023). Minutes From Walking Trails, Innisfil Beach, Schools, And Shopping! Just Move In And Enjoy!
Downloads & Media
Rooms
- TypeLevelDimensionsFlooring
- Living roomMain9' 3.8" x 20' 4.4"Other
- KitchenMain6' 10.2" x 10' 1.6"Other
- Breakfast RoomMain9' 11.2" x 6' 9.1"Other
- OtherUpper14' 7.5" x 15' 5.4"Other
- BedroomUpper9' 3.8" x 7' 11.2"Other
- BedroomUpper6' 10.2" x 12' 7.9"Other
- Recreation RoomLower13' 3.8" x 20' 9.2"Other
- Laundry roomLower19' 7" x 8' 2.8"Other
Listing Agents
Request More Information
Request More Information
Location
1202 Leslie Dr, Innisfil, Ontario, L9S 2B1 Canada
Around this property
Information about the area within a 5-minute walk of this property.
Request Neighbourhood Information
Learn more about the neighbourhood and amenities around this home
Request NowPayment Calculator
- $
- %$
- %
- Principal and Interest 0
- Property Taxes 0
- Strata / Condo Fees 0
Similar PropertiesSee All Similar Properties
 This website may only be used by consumers that have a bona fide interest in the purchase, sale, or lease of real estate of the type being offered via the website. The data relating to real estate on this website comes in part from the MLS® Reciprocity program of the Toronto Real Estate Board. The data is deemed reliable but is not guaranteed to be accurate.
¹The value refers to the total area of living space within a residential structure or the property lot size. All information regarding lot or house size is deemed reliable but not guaranteed and must be verified by the purchaser. Measurement definitions may vary by region.