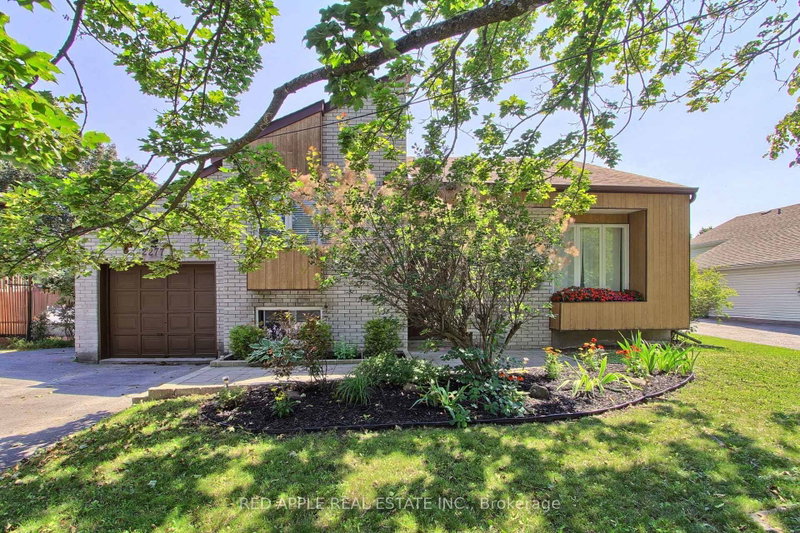

House for Sale in Innisfil
2277 Scythes St, Innisfil, ON
- 3+1 BEDS
- 2 BATHS
- Jump to Facts
- House for Sale in Innisfil
Key Facts
- Listed By:
- RED APPLE REAL ESTATE INC.
Property Description
Welcome to this beautifully maintained raised bungalow set on an expansive 70 255 ft lot, where privacy, space, and family living seamlessly come together. Backing onto a lush, mature tree line, the property features a serene backyard oasis designed for summer barbecues, entertaining, and outdoor play. Inside, the light-filled layout offers 3+1 bedrooms and 2 stylishly updated bathrooms, including a modern 4-piece bath on the main level and a sleek 3-piece bath downstairs. The bright kitchen flows effortlessly out to a large deck overlooking your tranquil backyard sanctuary. A unique split-level family room sits between the main floor and basement, creating an inviting retreat for movie nights or a children's play space. Downstairs, the additional bedroom offers excellent versatility for a home office, guest room, or in-law suite. Situated in a peaceful, sought-after neighborhood, this home offers an incredible lot and the move-in-ready lifestyle you have been searching for.
Downloads & Media
Rooms
- TypeLevelDimensionsFlooring
- FoyerGround floor6' 3.9" x 9' 8.1"Other
- Living roomIn Between10' 5.9" x 14' 9.9"Other
- Dining roomMain13' 10.8" x 9' 10.8"Other
- KitchenMain9' 10.5" x 9' 10.1"Other
- BroadloomMain10' 5.1" x 17' 11.1"Other
- BedroomMain10' 11.1" x 10' 7.1"Other
- BedroomMain8' 7.1" x 11' 8.1"Other
- BedroomBasement10' 5.1" x 15' 7"Other
- Recreation RoomBasement17' 7" x 17' 1.9"Other
- Laundry roomBasement11' 8.1" x 9' 4.2"Other
Listing Agents
Request More Information
Request More Information
Location
2277 Scythes St, Innisfil, Ontario, L9S 1G7 Canada
Around this property
Information about the area within a 5-minute walk of this property.
Request Neighbourhood Information
Learn more about the neighbourhood and amenities around this home
Request NowPayment Calculator
- $
- %$
- %
- Principal and Interest 0
- Property Taxes 0
- Strata / Condo Fees 0
Similar PropertiesSee All Similar Properties
 This website may only be used by consumers that have a bona fide interest in the purchase, sale, or lease of real estate of the type being offered via the website. The data relating to real estate on this website comes in part from the MLS® Reciprocity program of the Toronto Real Estate Board. The data is deemed reliable but is not guaranteed to be accurate.
¹The value refers to the total area of living space within a residential structure or the property lot size. All information regarding lot or house size is deemed reliable but not guaranteed and must be verified by the purchaser. Measurement definitions may vary by region.