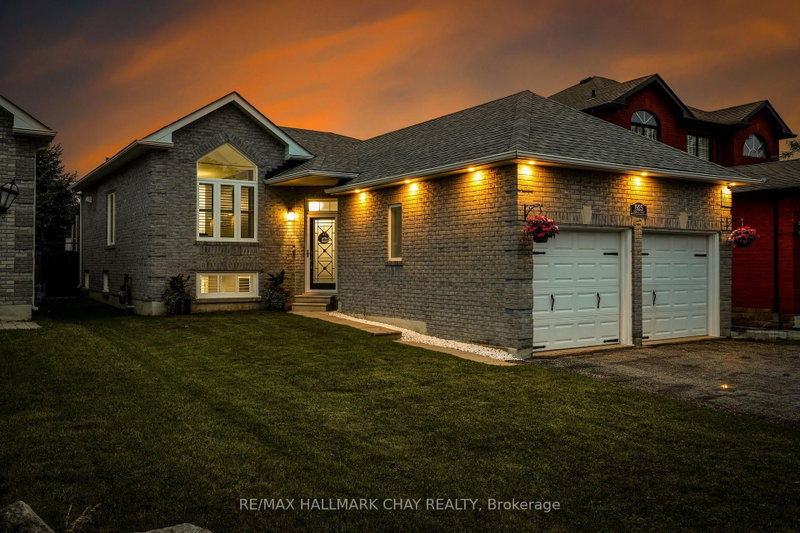

House for Sale in Innisfil
1925 Emerald Crt, Innisfil, ON
- 2+2 BEDS
- 3 BATHS
- Jump to Facts
- House for Sale in Innisfil
Key Facts
- Listed By:
- RE/MAX HALLMARK CHAY REALTY
Property Description
This is the move-in-ready home buyers have been waiting for! Situated on a mature, quiet street in sought-after Alcona, this extensively renovated and meticulously maintained 2+2 bedroom, 3 bathroom raised bungalow offers true turnkey living with a quick closing available. The bright main level features spacious living and dining areas, engineered hardwood flooring, an updated kitchen with abundant cabinetry, stainless steel appliances and an island, a generous primary bedroom with its own private ensuite, a second bedroom, and a full 4-piece washroom. The fully finished lower level provides two additional bedrooms, a semi-ensuite bathroom, an inviting recreation room with flexible space for family, guests, a home office or multigenerational living. With no carpet throughout, the home is both stylish and easy to maintain. Step outside to the backyard buyers dream about! This fully fenced private retreat features an above ground pool with a new pump, filter and timer, all pool accessories included, expansive decking and patio space, a large greenspace for children and pets, a storage shed and a small enclosed garden area. With a double garage and plenty of room to gather both indoors and out, this home is perfect for entertaining and everyday family life. Enjoy convenient access to schools, parks, shopping, dining, recreation, Lake Simcoe and Highway 400, while still coming home to the peace of an established neighbourhood. Everything has been done - simply move in, unpack and start enjoying. Homes offering this level of care, space and backyard living are hard to find. Book your private showing today!
Downloads & Media
Rooms
- TypeLevelDimensionsFlooring
- HardwoodMain13' 6.5" x 10' 5.1"Other
- BedroomMain10' 5.5" x 10' 5.1"Other
- KitchenMain13' 1.8" x 10' 3.6"Other
- Dining roomMain9' 3.4" x 8' 9.9"Other
- Living roomMain18' 9.9" x 10' 10.3"Other
- FoyerIn Between7' 2.6" x 3' 7.7"Other
- BathroomMain7' 10" x 5' 1.8"Other
- BathroomMain7' 3.7" x 1' 3.3"Other
- BedroomLower11' 2.8" x 14' 6"Other
- BedroomLower11' 10.7" x 10' 4"Other
- BathroomLower4' 11" x 10' 4"Other
- Family roomLower20' 10.7" x 19' 3.1"Other
- UtilityLower15' 3.4" x 10' 4.8"Other
Listing Agents
Request More Information
Request More Information
Location
1925 Emerald Crt, Innisfil, Ontario, L9S 2A4 Canada
Around this property
Information about the area within a 5-minute walk of this property.
Request Neighbourhood Information
Learn more about the neighbourhood and amenities around this home
Request NowPayment Calculator
- $
- %$
- %
- Principal and Interest 0
- Property Taxes 0
- Strata / Condo Fees 0
Similar PropertiesSee All Similar Properties
 This website may only be used by consumers that have a bona fide interest in the purchase, sale, or lease of real estate of the type being offered via the website. The data relating to real estate on this website comes in part from the MLS® Reciprocity program of the Toronto Real Estate Board. The data is deemed reliable but is not guaranteed to be accurate.
¹The value refers to the total area of living space within a residential structure or the property lot size. All information regarding lot or house size is deemed reliable but not guaranteed and must be verified by the purchaser. Measurement definitions may vary by region.