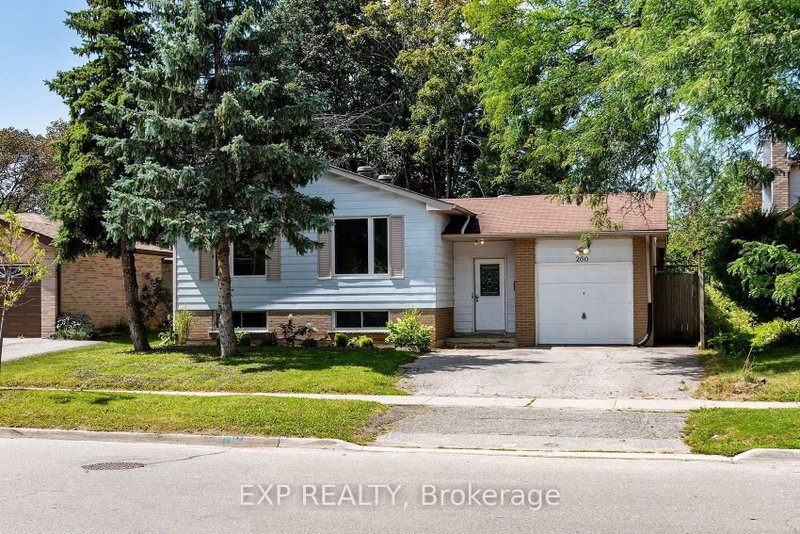

House for Sale in Barrie
260 Cook St, Barrie, ON
- 3+3 BEDS
- 2 BATHS
- Jump to Facts
- House for Sale in Barrie
Key Facts
- Listed By:
- EXP REALTY
Property Description
An Incredible Investment Opportunity Awaits At 260 Cook Street. This Turnkey, Fully Renovated Legal Duplex Exudes Pride Of Ownership Throughout. The Upper Unit Features Four Generous Bedrooms, While The Lower Unit Offers Three Bright, Well-Appointed Rooms. Fully Tenanted With A High-Calibre AAA Occupant Already In Place, This Property Guarantees Immediate Cash Flow From Day One. Extensively Upgraded With Energy-Efficient Windows, Contemporary Flooring, And Fresh Modern Paint. Situated In A Prime Location Just Steps From Georgian College And The Royal Victoria Regional Health Centre, Ensuring Perennially High Rental Demand. Complete With Ample Off-Street Parking And A Private Backyard Oasis. Don't Let This Ultimate Cash Cow Slip Away, Buy This Gem On Cook Street And Make Your Bank Account Say Hooray!
Downloads & Media
Rooms
- TypeLevelDimensionsFlooring
- Living roomMain30' 10.2" x 14' 7.1"Other
- Dining roomMain9' 6.1" x 10' 11.1"Other
- KitchenMain10' 9.9" x 11' 10.5"Other
- OtherMain10' 2" x 12' 11.1"Other
- BedroomMain8' 10.6" x 12' 4"Other
- BedroomMain8' 9.1" x 12' 8.7"Other
- BedroomMain9' 10.1" x 13' 1.4"Other
- BathroomMain0' x 0'Other
- KitchenBasement15' 11" x 14' 7.5"Other
- Living roomBasement15' 7" x 14' 7.5"Other
- BedroomBasement9' 6.1" x 10' 11.1"Other
- BedroomBasement8' 10.2" x 9' 4.9"Other
- BedroomBasement7' 5.3" x 7' 6.1"Other
- BathroomBasement0' x 0'Other
- Laundry roomBasement0' x 0'Other
Listing Agents
Request More Information
Request More Information
Location
260 Cook St, Barrie, Ontario, L4M 4H6 Canada
Around this property
Information about the area within a 5-minute walk of this property.
Request Neighbourhood Information
Learn more about the neighbourhood and amenities around this home
Request NowPayment Calculator
- $
- %$
- %
- Principal and Interest 0
- Property Taxes 0
- Strata / Condo Fees 0
Similar PropertiesSee All Similar Properties
 This website may only be used by consumers that have a bona fide interest in the purchase, sale, or lease of real estate of the type being offered via the website. The data relating to real estate on this website comes in part from the MLS® Reciprocity program of the Toronto Real Estate Board. The data is deemed reliable but is not guaranteed to be accurate.
¹The value refers to the total area of living space within a residential structure or the property lot size. All information regarding lot or house size is deemed reliable but not guaranteed and must be verified by the purchaser. Measurement definitions may vary by region.