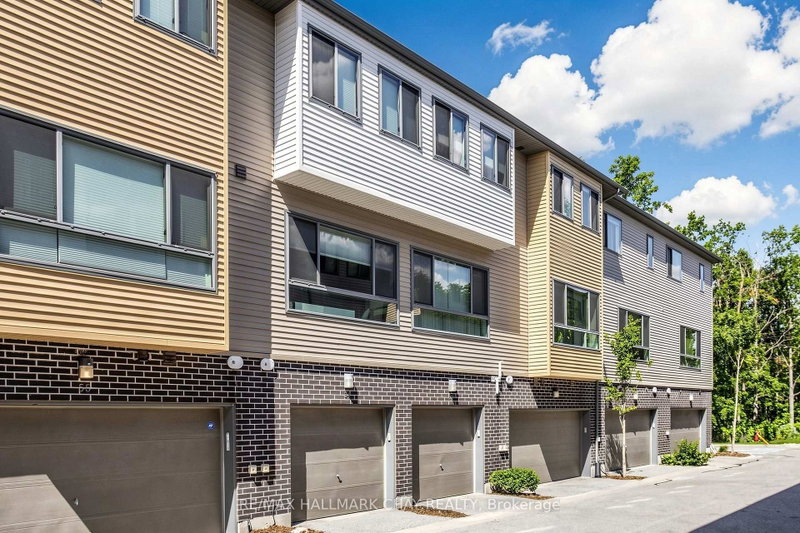

Townhouse / Attached for Sale in Barrie
369 Essa Rd #53, Barrie, ON
- 3 BEDS
- 2 BATHS
- Jump to Facts
- Townhouse / Attached for Sale in Barrie
Key Facts
- MLS® #: S13620644
- Property ID: SIRC3537659
- Property Type: Residential, Townhouse
- Living Area¹: 1100-1500 sq.ft.
- Bedrooms: 3
- Bathrooms: 2
- Approximate Age: 6-15 years
- Parking Spaces: 2
- Listed By:
- RE/MAX HALLMARK CHAY REALTY
Property Description
Experience elevated living in one of the most desirable complexes in Barrie. This exceptional 3-bedroom, 2 full bathroom premium suite offers an elegant blend of modern design, refined finishes, and an unparalleled forest-facing setting. Thoughtfully updated throughout, the home showcases a sophisticated neutral palette, updated light fixtures, custom blinds, and sleek stone countertops that complement the stylish eat-in kitchen. Expansive windows fill the spacious livingroom with natural light creating a peaceful retreat to enjoy every day. Two balconies, with the upper balcony being one of the largest balconies in the entire complex-an extraordinary outdoor living space perfect for morning coffee, evening entertaining, or simply relaxing while surrounded by nature. The spacious primary suite is complemented by two additional well-appointed bedrooms and two beautifully finished full bathrooms (one being an en-suite), offering comfort and flexibility for families, professionals, or guests. Double tandem parking and garage entry adds everyday convenience for 2 vehicles and exceptional value. Perfectly positioned in a premium location overlooking the forest, this move-in-ready home offers an unmatched combination of privacy, luxury, and lifestyle. A truly rare opportunity to own one of the finest and most sought-after units in the complex. POTL fee is $ 175.62/month which includes grounds maintenance/snow removal/common area utilities.
Downloads & Media
Listing Agents
Request More Information
Request More Information
Location
369 Essa Rd #53, Barrie, Ontario, L4N 9C8 Canada
Around this property
Information about the area within a 5-minute walk of this property.
Request Neighbourhood Information
Learn more about the neighbourhood and amenities around this home
Request NowPayment Calculator
- $
- %$
- %
- Principal and Interest 0
- Property Taxes 0
- Strata / Condo Fees 0
Similar PropertiesSee All Similar Properties
 This website may only be used by consumers that have a bona fide interest in the purchase, sale, or lease of real estate of the type being offered via the website. The data relating to real estate on this website comes in part from the MLS® Reciprocity program of the Toronto Real Estate Board. The data is deemed reliable but is not guaranteed to be accurate.
¹The value refers to the total area of living space within a residential structure or the property lot size. All information regarding lot or house size is deemed reliable but not guaranteed and must be verified by the purchaser. Measurement definitions may vary by region.