
House for Sale in London South
6341 Jack England Dr, London South, ON
- 4+2 BEDS
- 4 BATHS
- Jump to Facts
- House for Sale in London South
Key Facts
- Listed By:
- COLDWELL BANKER POWER REALTY
Property Description
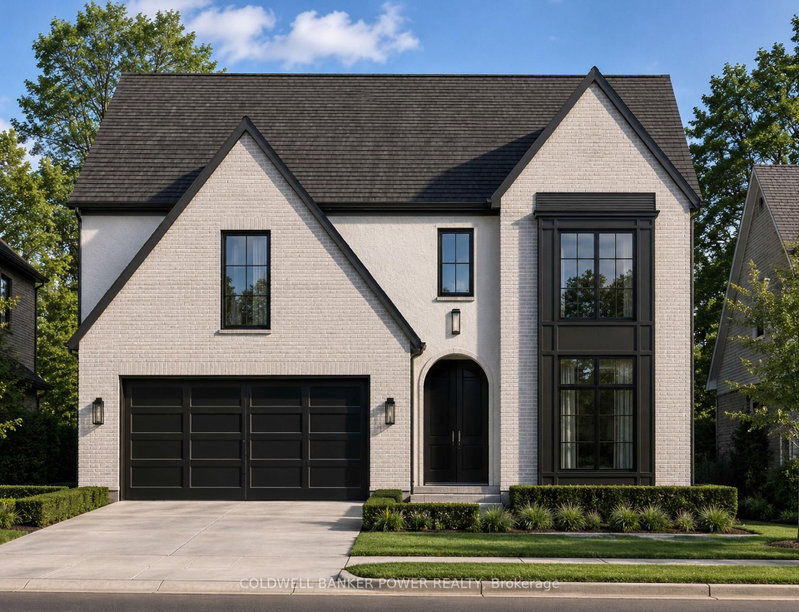
Welcome to 6341 Jack England Drive by MCR Homes, a thoughtfully designed home that stands out for its layout, flow and everyday functionality. From the striking exterior and arched entrance to the carefully selected finishes throughout, this home offers a refined, high-end feel without sacrificing comfort. The centrepiece of the main floor is the impressive two-storey great room, featuring soaring ceilings, oversized windows and an abundance of natural light. The open-concept kitchen connects seamlessly to the living and dining areas, creating excellent sightlines and a natural space for entertaining or spending time with family. Upstairs, the spacious primary bedroom offers a large walk-in closet and a beautifully designed ensuite, while the additional bedrooms are generously sized and conveniently located near the second-floor laundry. The fully finished basement provides valuable additional living space and includes a separate entrance, offering excellent potential for an in-law suite, multigenerational living or future rental income. Located in a growing community close to everyday amenities, this home combines architectural presence, thoughtful design and genuine flexibility. First-time buyer incentives may be available. Contact the listing agent for complete specifications, pricing and additional MCR Homes models.
Listing Agents
Request More Information
Request More Information
Location
6341 Jack England Dr, London South, Ontario, N6P 0L3 Canada
Around this property
Information about the area within a 5-minute walk of this property.
Request Neighbourhood Information
Learn more about the neighbourhood and amenities around this home
Request NowPayment Calculator
- $
- %$
- %
- Principal and Interest 0
- Property Taxes 0
- Strata / Condo Fees 0
Similar PropertiesSee All Similar Properties
 This website may only be used by consumers that have a bona fide interest in the purchase, sale, or lease of real estate of the type being offered via the website. The data relating to real estate on this website comes in part from the MLS® Reciprocity program of the Toronto Real Estate Board. The data is deemed reliable but is not guaranteed to be accurate.
¹The value refers to the total area of living space within a residential structure or the property lot size. All information regarding lot or house size is deemed reliable but not guaranteed and must be verified by the purchaser. Measurement definitions may vary by region.