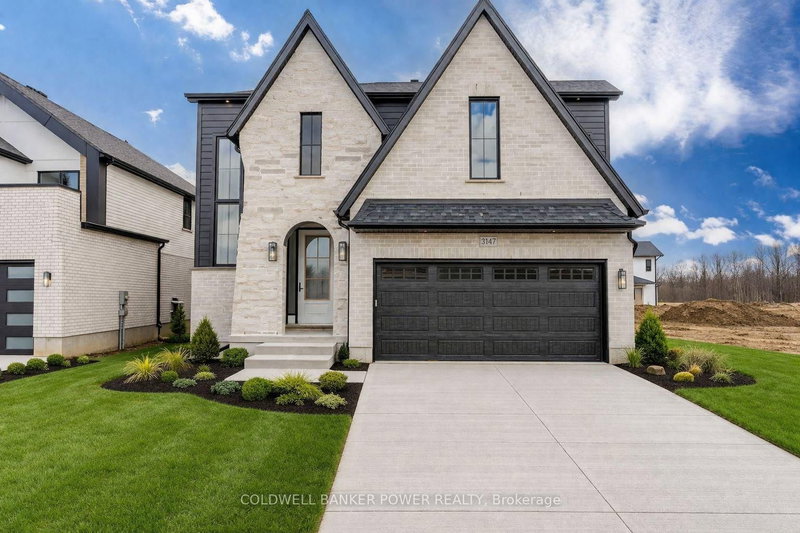

House for Sale in London South
3147 Gillespie Tr, London South, ON
- 4+2 BEDS
- 5 BATHS
- Jump to Facts
- House for Sale in London South
Key Facts
- MLS® #: X12966064
- Property ID: SIRC3366853
- Property Type: Residential, Single Family Detached
- Lot Size¹: 111.83x41.47 ft.
- Bedrooms: 4+2
- Bathrooms: 5
- Parking Spaces: 4
- Listed By:
- COLDWELL BANKER POWER REALTY
Property Description
Introducing the latest Kent model by MCR Homes at 3147 Gillespie Trail a home that's second to none when it comes to layout, flow & everyday new build living. Featured in Our Homes Magazine & once you see it in person you'll understand why. The architectural details & finishes are where this home stands out. It offers a smart, open layout that flows effortlessly making it feel both functional & comfortable. Whether you're hosting or just going about your day everything feels in the right place. Right away you'll notice the attention to detail with wainscotting, coffered ceilings, curved ceilings & subtle archways that give a refined high end feel without losing comfort. Throughout you'll find 9 ft ceilings on the main & 2nd floor, 8 ft doors & upgraded 7 1 4 inch baseboards adding to the overall presence. The kitchen is a standout opening into the main living space with quartz countertops, great sightlines & large windows bringing in natural light. Upstairs the primary bedroom is a true retreat featuring a huge walk in closet with custom cabinetry & a well designed ensuite. Additional bedrooms are generously sized & 2nd floor laundry with built in cabinetry is a practical finishing touch. Out back the covered deck with finished hardscaping, speaker system & security setup gives you a complete outdoor space no work needed. You've also got a separate entrance to a fully finished basement offering strong potential for an in law suite or rental income. Located in a growing area close to amenities this home is part of a wider collection of MCR Homes models giving buyers flexibility & options. First time buyer incentives available making this an even more attractive opportunity. If you've been waiting for a home with a great layout strong finishes & real flexibility this one is worth seeing in person. Contact the listing agent for more details & available models.
Downloads & Media
Rooms
- TypeLevelDimensionsFlooring
- Home officeMain9' 2.6" x 10' 9.1"Other
- Living roomMain16' 2.8" x 14' 1.2"Other
- KitchenMain14' 4.4" x 13' 11.7"Other
- Dining roomMain12' 9.5" x 9' 3.4"Other
- BathroomMain6' 4.4" x 5' 2.3"Other
- Other2nd floor12' 11.5" x 15' 1.8"Other
- Bathroom2nd floor13' 6.9" x 10' 5.1"Other
- Bedroom2nd floor13' 10.8" x 10' 1.6"Other
- Bedroom2nd floor11' 8.1" x 10' 7.8"Other
- Bathroom2nd floor5' 6.9" x 10' 3.6"Other
- Bedroom2nd floor12' 6" x 15' 11.3"Other
- Laundry room2nd floor6' 6.3" x 7' 6.9"Other
Listing Agents
Request More Information
Request More Information
Location
3147 Gillespie Tr, London South, Ontario, N6P 0H3 Canada
Around this property
Information about the area within a 5-minute walk of this property.
Request Neighbourhood Information
Learn more about the neighbourhood and amenities around this home
Request NowPayment Calculator
- $
- %$
- %
- Principal and Interest 0
- Property Taxes 0
- Strata / Condo Fees 0
Similar PropertiesSee All Similar Properties
 This website may only be used by consumers that have a bona fide interest in the purchase, sale, or lease of real estate of the type being offered via the website. The data relating to real estate on this website comes in part from the MLS® Reciprocity program of the Toronto Real Estate Board. The data is deemed reliable but is not guaranteed to be accurate.
¹The value refers to the total area of living space within a residential structure or the property lot size. All information regarding lot or house size is deemed reliable but not guaranteed and must be verified by the purchaser. Measurement definitions may vary by region.