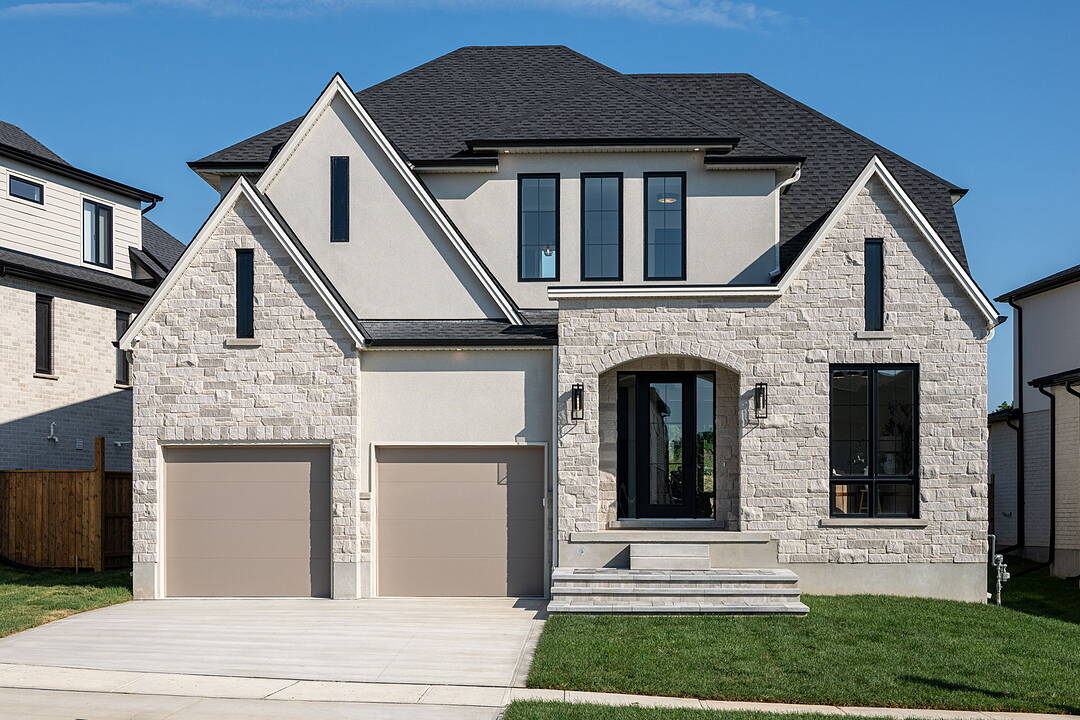

Heart of Westmount
1011 Longworth Rd, London South, ON
- 4 BEDS
- 4 BATHS
- 8,308 sq.ft. Land
- Jump to Facts
- Heart of Westmount
Key Facts
- MLS® #: X13575400
- Property ID: SIRC2533018
- Property Type: Residential, Detached
- Style: Contemporary
- Lot Size¹: 8,308 sq.ft.
- Bedrooms: 4
- Bathrooms: 4
- Additional Rooms: Den
- Parking Spaces: 6
- Listed By:
- Michael Reis
Property Description
Introducing 1101 Longworth Road, a thoughtfully designed and beautifully finished new home by Reis Design + Build, ideally situated in the heart of Westmount-one of London's most established and desirable neighbourhoods. This impressive two-storey residence combines quality craftsmanship, a well-planned layout, and a peaceful, family-friendly setting. Offering four spacious bedrooms, three full bathrooms, and a main-floor powder room, the home provides exceptional flexibility for families of all sizes. The open-concept main level features generous living and dining areas, a functional kitchen with an upgraded appliance package included, and large windows that fill the space with natural light. The exterior showcases a timeless stone and stucco facade with transitional architectural styling, seamlessly blending classic details with modern sophistication. Inside and out, the home reflects Reis Design + Build's commitment to thoughtful design, refined finishes, and lasting quality. Located close to top-rated schools, parks, shopping, and everyday amenities, this exceptional home offers a rare opportunity to enjoy brand-new construction in a mature and highly sought-after neighbourhood. Pricing reflects the new HST Housing Rebate.
Downloads & Media
Amenities
- Basement - Unfinished
- Central Air
- Ensuite Bathroom
- Garage
- Laundry
- Open Floor Plan
- Parking
Rooms
- TypeLevelDimensionsFlooring
- FoyerMain8' 2.8" x 10' 4.8"Other
- Mud RoomMain6' 7.1" x 6' 11.8"Other
- KitchenMain16' 11.1" x 13' 3.8"Other
- Laundry room2nd floor5' 11.6" x 5' 8.8"Other
- PantryMain5' 4.1" x 6' 11.8"Other
- Bathroom2nd floor9' 3.8" x 11' 9.7"Other
- Bathroom2nd floor11' 2.6" x 6' 4.7"Other
- Bedroom2nd floor10' 11.8" x 12' 4"Other
- Dining roomMain8' 8.5" x 11' 3"Other
- DenMain11' 9.7" x 9' 6.1"Other
- Bedroom2nd floor11' 11.7" x 11' 11.7"Other
- Great RoomMain14' 7.1" x 18' 1.4"Other
- Bedroom2nd floor11' 2.6" x 10' 2.8"Other
- Other2nd floor15' 11" x 14' 6"Other
Ask Me For More Information
Location
1011 Longworth Rd, London South, Ontario, N6K 0C9 Canada
Around this property
Information about the area within a 5-minute walk of this property.
Request Neighbourhood Information
Learn more about the neighbourhood and amenities around this home
Request NowPayment Calculator
- $
- %$
- %
- Principal and Interest 0
- Property Taxes 0
- Strata / Condo Fees 0
Marketed By
Sotheby’s International Realty Canada
309 Lakeshore Road East
Oakville, Ontario, L6J 1J3
Similar PropertiesSee All Similar Properties
 This website may only be used by consumers that have a bona fide interest in the purchase, sale, or lease of real estate of the type being offered via the website. The data relating to real estate on this website comes in part from the MLS® Reciprocity program of the Toronto Real Estate Board. The data is deemed reliable but is not guaranteed to be accurate.
¹The value refers to the total area of living space within a residential structure or the property lot size. All information regarding lot or house size is deemed reliable but not guaranteed and must be verified by the purchaser. Measurement definitions may vary by region.