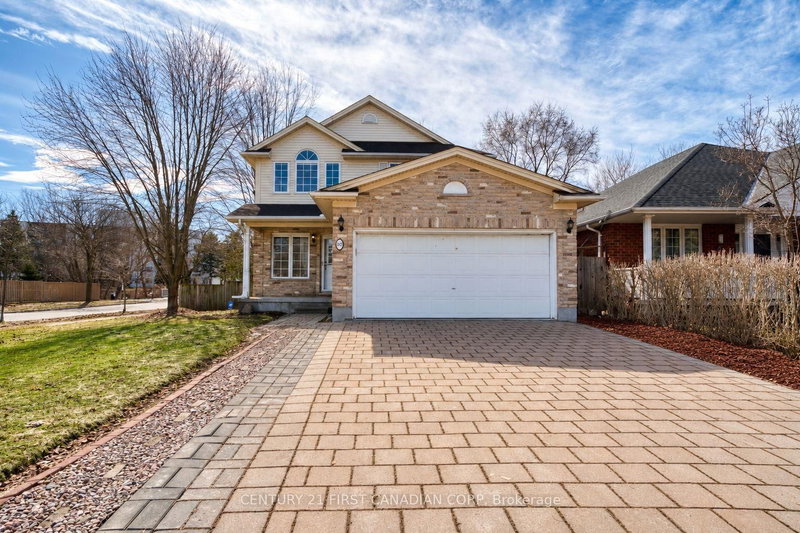

House for Sale in London North
89 Mctaggart Crt, London North, ON
- 4+2 BEDS
- 4 BATHS
- Jump to Facts
- House for Sale in London North
Key Facts
- Listed By:
- CENTURY 21 FIRST CANADIAN CORP
Property Description
Welcome to this beautifully maintained two-storey home located on a quiet cul-de-sac in North London's sought-after Grenfell neighbourhood. Size: 1908+800sqft. Offering excellent curb appeal and a thoughtfully designed layout. The bright main floor features elegant living and dining rooms with fresh neutral décor and a spacious office, a living room complete with a cozy gas fireplace. The kitchen has been recently refreshed with a brand-new countertop & sink (2026), fresh paint (2026), and updated appliances, creating a modern and inviting space for everyday living and entertaining. Patio doors lead from the eating area to a private backyard with a shed. Upstairs, you'll find 4 generously sized bedrooms, including a primary suite with a walk-in closet and a 4-piece ensuite. One bedroom features a striking cathedral ceiling. A convenient second-floor laundry closet adds to the home's practicality (newer washer & dryer). The fully finished basement offers excellent additional living space and includes 2 bedrooms, a full bathroom, and a spacious family room, ideal for an extended family, guests, or a private retreat. Recent updates include newer flooring (2017), making this a completely carpet-free home, freshly painted walls (2026), roof replaced in (2013), new bathroom (2025) and hot water tank (2022). Additional highlights include a double garage, levelled 4-car driveway, and premium shingles. Ideally located close to parks, a creek, top schools, shopping, and all North London amenities.
Rooms
- TypeLevelDimensionsFlooring
- Other2nd floor11' 10.9" x 14' 4.8"Other
- Bedroom2nd floor11' 4.6" x 13' 9.7"Other
- Bedroom2nd floor8' 7.9" x 12' 8.8"Other
- Bedroom2nd floor8' 4.7" x 10' 4.8"Other
- Bathroom2nd floor4' 5.9" x 10' 2"Other
- Laundry room2nd floor2' 11.4" x 5' 10.8"Other
- Dining roomFlat12' 5.6" x 9' 2.2"Other
- Living roomFlat12' 5.6" x 12' 9.5"Other
- Family roomFlat11' 1.4" x 20' 6"Other
- BathroomFlat3' 11.2" x 4' 11"Other
- BedroomBasement11' 5.7" x 11' 9.7"Other
- BedroomBasement9' 2.2" x 10' 9.9"Other
- Family roomBasement14' 1.2" x 32' 5.7"Other
- BathroomBasement4' 1.2" x 8' 4.7"Other
Listing Agents
Request More Information
Request More Information
Location
89 Mctaggart Crt, London North, Ontario, N5X 3L9 Canada
Around this property
Information about the area within a 5-minute walk of this property.
Request Neighbourhood Information
Learn more about the neighbourhood and amenities around this home
Request NowPayment Calculator
- $
- %$
- %
- Principal and Interest 0
- Property Taxes 0
- Strata / Condo Fees 0
Similar PropertiesSee All Similar Properties
 This website may only be used by consumers that have a bona fide interest in the purchase, sale, or lease of real estate of the type being offered via the website. The data relating to real estate on this website comes in part from the MLS® Reciprocity program of the Toronto Real Estate Board. The data is deemed reliable but is not guaranteed to be accurate.
¹The value refers to the total area of living space within a residential structure or the property lot size. All information regarding lot or house size is deemed reliable but not guaranteed and must be verified by the purchaser. Measurement definitions may vary by region.