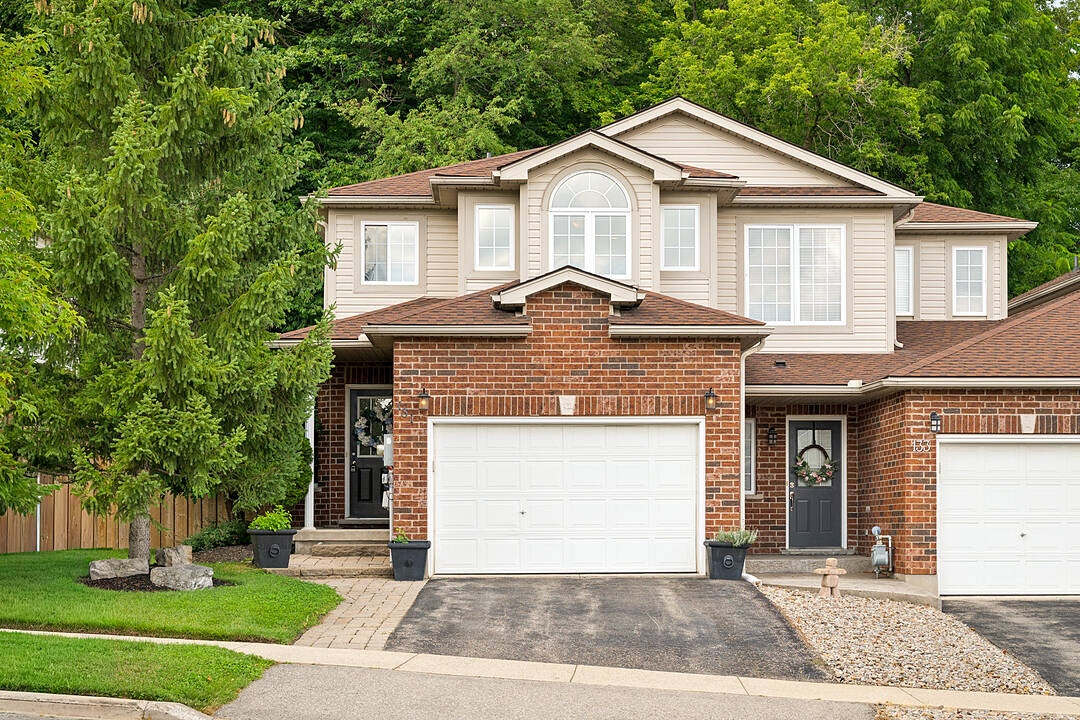

Freehold End-Unit Townhome,
131 Upper Mercer St, Kitchener, ON
- 3 BEDS
- 3 BATHS
- Jump to Facts
- Freehold End-Unit Townhome,
Key Facts
- Listed By:
- Novak Nikolic
Property Description
Welcome to this spacious freehold end-unit townhome, ideally situated in one of the area's most desirable neighbourhoods. The bright and inviting main floor features a generous open-concept layout, an updated kitchen, and a comfortable living area highlighted by a cozy fireplace-perfect for both everyday living and entertaining. Upstairs, you'll find three spacious bedrooms, including a well-appointed primary suite with a walk-in closet and private ensuite. A conveniently located main bathroom completes the upper level. The large, unfinished basement offers excellent potential for additional living space and is already equipped with a rough-in for a future bathroom. Outside, enjoy an exceptionally private, fully fenced backyard backing onto green space, complete with a large deck-an ideal setting for relaxing, entertaining, or enjoying the outdoors. Additional features include an oversized single garage and a double-width driveway providing ample parking. Located close to major roadways, excellent schools, parks, shopping, recreation, and a local ski hill, this home offers the perfect combination of space, privacy, convenience, and lifestyle.
Downloads & Media
Amenities
- Backyard
- Basement - Unfinished
- Central Air
- Fireplace
- Garage
- Laundry
- Open Floor Plan
- Parking
Ask Me For More Information
Location
131 Upper Mercer St, Kitchener, Ontario, N2A 4N2 Canada
Around this property
Information about the area within a 5-minute walk of this property.
Request Neighbourhood Information
Learn more about the neighbourhood and amenities around this home
Request NowPayment Calculator
- $
- %$
- %
- Principal and Interest 0
- Property Taxes 0
- Strata / Condo Fees 0
Marketed By
Sotheby’s International Realty Canada
Unit #1 - 11 Mechanic St.
Paris, Ontario, N3L 1K1
Similar PropertiesSee All Similar Properties
 This website may only be used by consumers that have a bona fide interest in the purchase, sale, or lease of real estate of the type being offered via the website. The data relating to real estate on this website comes in part from the MLS® Reciprocity program of the Toronto Real Estate Board. The data is deemed reliable but is not guaranteed to be accurate.
¹The value refers to the total area of living space within a residential structure or the property lot size. All information regarding lot or house size is deemed reliable but not guaranteed and must be verified by the purchaser. Measurement definitions may vary by region.