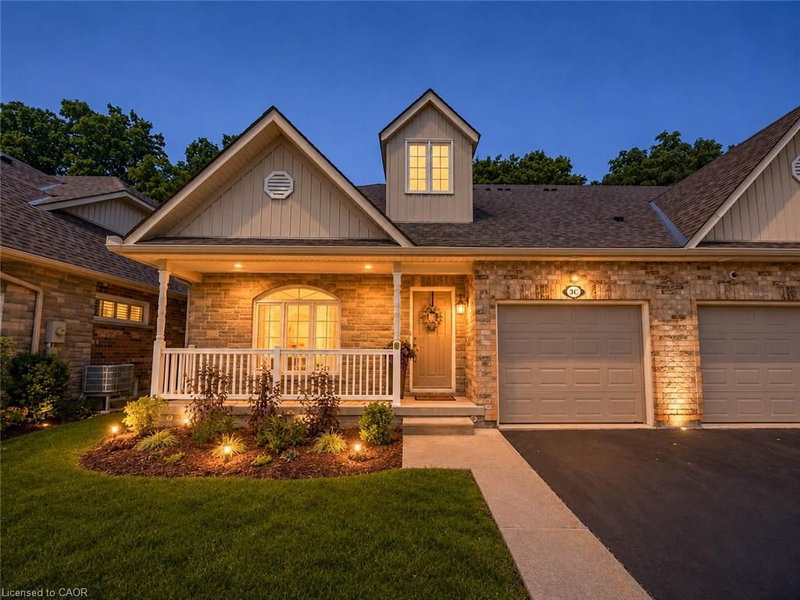

Condo / Apartment for Sale in Kitchener
350 Doon Valley Drive #3C, Kitchener, ON
- 3 BEDS
- 3+1 BATHS
- 3,390.68 sq.ft. Home
- Jump to Facts
- Condo / Apartment for Sale in Kitchener
Key Facts
- MLS® #: 40843318
- Secondary MLS® #: X13558142
- Property ID: SIRC3500218
- Property Type: Residential, Condo
- Living Area¹: 3,390.68 sq.ft.
- Bedrooms: 3
- Bathrooms: 3+1
- Parking Spaces: 2
- Title: Condominium/Strata
- Listed By:
- RE/MAX REAL ESTATE CENTRE INC., BROKERAGE
Property Description
A rare offering: this end-unit bungaloft backs directly onto the protected 7 hectares of Carolinian Forest, giving you a private, ever-changing green backdrop just steps from the Walter Bean Grand River Trail and Doon Valley Golf Course - with the Grand River and several more golf courses minutes away. This is a genuinely social community, built around real connection - with regular Clubhouse get-togethers like TGI Fridays featuring live music, book club, card nights, billiards tournaments, and potlucks. Get involved as much or as little as you'd like - the choice is entirely yours. The very low monthly maintenance fees include landscaping and snow removal to your front door, so you can spend your time enjoying your home instead of maintaining it. Inside, this unit stands apart. Over $350,000 in bespoke renovations from 2022 to present transformed the home from top to bottom - starting with the custom Casey's Kitchen, featuring premium quartzite countertops, a floor-to-ceiling backsplash, Kohler brass fixtures, one-of-a-kind light fixtures, and pro-series KitchenAid appliances. With a large main-floor bedroom featuring more Casey custom cabinetry and a stunning ensuite, and a separate laundry room conveniently located on the main floor, true one-floor living is entirely possible here. The loft above offers a private retreat all its own - a 580 sq ft primary suite with huge double closets, a separate room for an office, art studio, or hobby room, and a stunning ensuite with a glass-enclosed walk-in shower. Downstairs, the fully finished basement adds even more living space, including an additional bedroom (currently used as a gym), a full 4 pc bathroom, and a beautifully finished rec space - perfect for guests, hobbies, or extended family. Minutes to Hwy 401 and Homer Watson Blvd businesses incl. a Wellness & Fitness Centre, indoor golf, groceries, dining, and shopping. A true one-of-a-kind home. Book your private showing today.
Downloads & Media
Rooms
- TypeLevelDimensionsFlooring
- KitchenMain16' 1.2" x 16' 11.1"Other
- StorageBasement4' 7.9" x 14' 2"Other
- Recreation RoomBasement22' 10.8" x 14' 2"Other
- Living roomMain15' 8.9" x 17' 8.9"Other
- Attic2nd floor4' 5.1" x 8' 7.9"Other
- UtilityBasement11' 3.8" x 18' 9.9"Other
- BathroomMain8' 9.1" x 5' 8.8"Other
- BedroomMain12' 7.1" x 14' 6"Other
- Home office2nd floor10' 7.8" x 8' 9.9"Other
- Mud RoomMain7' 1.8" x 7' 6.1"Other
- Primary bedroom2nd floor18' 9.2" x 19' 5.8"Other
- BedroomMain12' 9.1" x 11' 10.9"Other
- Recreation RoomBasement17' 5.8" x 14' 11.9"Other
- BathroomBasement8' 3.9" x 8' 11.8"Other
- Bathroom2nd floor7' 8.9" x 8' 9.9"Other
- BathroomMain2' 9.8" x 7' 6.9"Other
- Cellar / Cold roomBasement18' 2.8" x 4' 3.1"Other
Listing Agents
Request More Information
Request More Information
Location
350 Doon Valley Drive #3C, Kitchener, Ontario, N2P 2M9 Canada
Around this property
Information about the area within a 5-minute walk of this property.
Request Neighbourhood Information
Learn more about the neighbourhood and amenities around this home
Request NowPayment Calculator
- $
- %$
- %
- Principal and Interest 0
- Property Taxes 0
- Strata / Condo Fees 0
Similar PropertiesSee All Similar Properties
 The IDX information is exclusively for consumers personal, non-commercial use and may not be used for any purpose other than to identify prospective properties consumers may be interested in purchasing. Information deemed reliable, but not guaranteed. Copyright 2022 Information Technology Systems Ontario, Inc.
¹The value refers to the total area of living space within a residential structure or the property lot size. All information regarding lot or house size is deemed reliable but not guaranteed and must be verified by the purchaser. Measurement definitions may vary by region.