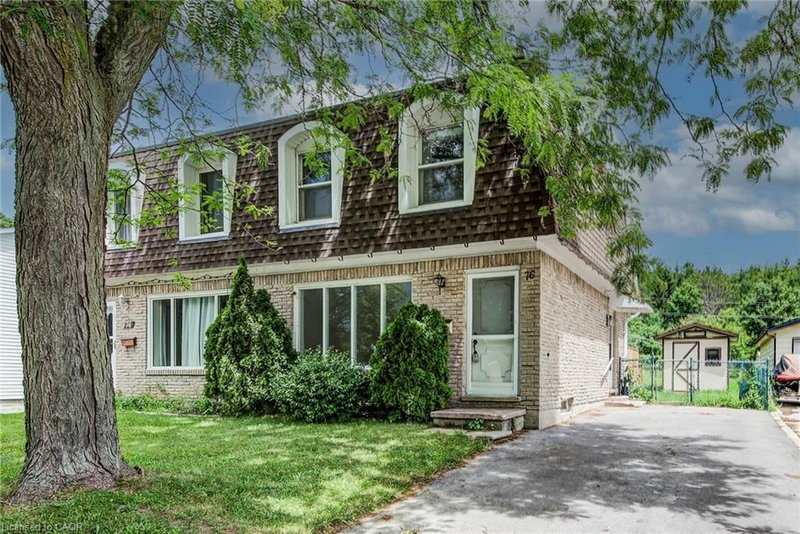

House for Sale in Kitchener
76 Pepperwood Crescent, Kitchener, ON
- 3 BEDS
- 1 BATHS
- 1,139 sq.ft. Home
- Jump to Facts
- House for Sale in Kitchener
Key Facts
- MLS® #: 40839993
- Property ID: SIRC3487235
- Property Type: Residential, Detached
- Living Area¹: 1,139 sq.ft.
- Year Built: 1972
- Bedrooms: 3
- Bathrooms: 1
- Parking Spaces: 2
- Listed By:
- Peak Realty Ltd.
Property Description
Looking for a backyard oasis away from the hustle and bustle of the city? This charming 2-storey semi-detached home, situated on a quiet crescent, is sure to impress. Backing toward Chicopee Ski Hill and surrounded by mature trees, you'll enjoy a peaceful setting with nature as your backdrop. The main floor features hardwood flooring in the bright living/dining room and a spacious kitchen with ceramic tile, pantry, side entrance, and walkout to the deck overlooking the expansive fully fenced backyard. Upstairs, the freshly painted primary bedroom is complemented by two additional bedrooms, all but one with hardwood flooring, along with a 4-piece bathroom featuring a new toilet. The unspoiled basement provides excellent potential for future living space while currently offering a laundry area, utility room, and ample storage. A new furnace installed in 2026 and new roof in 2020 adds peace of mind. Ideal for first-time buyers or those looking to right-size, this home is conveniently located close to shopping, restaurants, recreation, schools, and many other amenities. Enjoy the perfect balance of city convenience and a tranquil backyard retreat. The perfect combination of value, location, and affordability.
Downloads & Media
Rooms
- TypeLevelDimensionsFlooring
- StorageBasement6' 4.7" x 9' 8.1"Other
- UtilityBasement15' 11" x 17' 7"Other
- KitchenMain10' 9.1" x 14' 11"Other
- Bedroom2nd floor8' 2.8" x 13' 10.9"Other
- Primary bedroom2nd floor10' 8.6" x 12' 9.4"Other
- Living roomMain9' 4.9" x 12' 11.1"Other
- Recreation RoomBasement13' 1.8" x 17' 5.8"Other
- Dining roomMain7' 6.9" x 14' 8.9"Other
- Bedroom2nd floor8' 11.8" x 10' 2.8"Other
Listing Agents
Request More Information
Request More Information
Location
76 Pepperwood Crescent, Kitchener, Ontario, N2A 2R3 Canada
Around this property
Information about the area within a 5-minute walk of this property.
Request Neighbourhood Information
Learn more about the neighbourhood and amenities around this home
Request NowPayment Calculator
- $
- %$
- %
- Principal and Interest 0
- Property Taxes 0
- Strata / Condo Fees 0
Similar PropertiesSee All Similar Properties
 The IDX information is exclusively for consumers personal, non-commercial use and may not be used for any purpose other than to identify prospective properties consumers may be interested in purchasing. Information deemed reliable, but not guaranteed. Copyright 2022 Information Technology Systems Ontario, Inc.
¹The value refers to the total area of living space within a residential structure or the property lot size. All information regarding lot or house size is deemed reliable but not guaranteed and must be verified by the purchaser. Measurement definitions may vary by region.