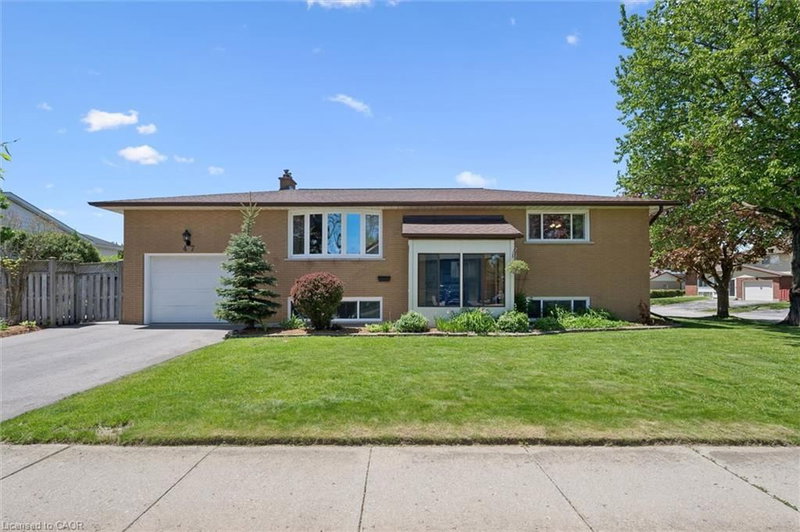

House for Sale in Kitchener
47 Oakhurst Crescent, Kitchener, ON
- 3+1 BEDS
- 2 BATHS
- 2,303.55 sq.ft. Home
- Jump to Facts
- House for Sale in Kitchener
Key Facts
- Listed By:
- RED AND WHITE REALTY INC.
Property Description
Welcome home to this beautifully maintained 3+1 bedroom raised bungalow, ideally situated on a quiet, tree-lined crescent in a highly sought-after family-friendly neighbourhood. Offering the perfect blend of comfort, style, and exceptional versatility. This home features a separate side entrance with walk-down access to the lower level making it ideal for growing families, multi-generational living, or potential in-law suite opportunities. Freshly painted throughout, the home showcases generously sized rooms, large bright windows, and a functional layout designed for everyday living. A spacious bonus room with garden doors leading to the backyard provides the perfect setting for entertaining, family gatherings, or relaxing movie nights with plenty of space for a large-screen TV. Step outside to enjoy the private, fully fenced yard featuring a stamped concrete patio - an ideal outdoor retreat for summer entertaining. Conveniently located close to parks, community center, schools, Grand River trails, shopping, and all amenities, with easy highway access for commuters, this move-in ready home is one you won’t want to miss!
Updates: Roof & roof insulation 2013, Quartz countertops 2017, Basement shower 2018, Furnace & AC 2023, Double driveway 2024, new carpet in basement office w/ensuite May 2026, all carpets professionally cleaned April 2026.
Downloads & Media
Rooms
- TypeLevelDimensionsFlooring
- Dining roomMain12' 8.8" x 8' 6.3"Other
- BathroomMain7' 10.3" x 6' 11"Other
- BedroomMain11' 1.8" x 9' 3"Other
- KitchenMain12' 8.8" x 8' 7.9"Other
- BedroomMain11' 1.8" x 10' 2.8"Other
- Bonus RoomMain19' 7.8" x 11' 1.8"Other
- Primary bedroomMain11' 3" x 12' 11.1"Other
- Recreation RoomBasement14' 2.8" x 23' 1.9"Other
- BedroomBasement14' 2.8" x 15' 1.8"Other
- Home officeBasement11' 3" x 17' 11.1"Other
- Living roomMain13' 8.1" x 16' 6.8"Other
- Laundry roomBasement9' 10.8" x 18' 2.1"Other
Listing Agents
Request More Information
Request More Information
Location
47 Oakhurst Crescent, Kitchener, Ontario, N2B 3K2 Canada
Around this property
Information about the area within a 5-minute walk of this property.
Request Neighbourhood Information
Learn more about the neighbourhood and amenities around this home
Request NowPayment Calculator
- $
- %$
- %
- Principal and Interest 0
- Property Taxes 0
- Strata / Condo Fees 0
Similar PropertiesSee All Similar Properties
 The IDX information is exclusively for consumers personal, non-commercial use and may not be used for any purpose other than to identify prospective properties consumers may be interested in purchasing. Information deemed reliable, but not guaranteed. Copyright 2022 Information Technology Systems Ontario, Inc.
¹The value refers to the total area of living space within a residential structure or the property lot size. All information regarding lot or house size is deemed reliable but not guaranteed and must be verified by the purchaser. Measurement definitions may vary by region.