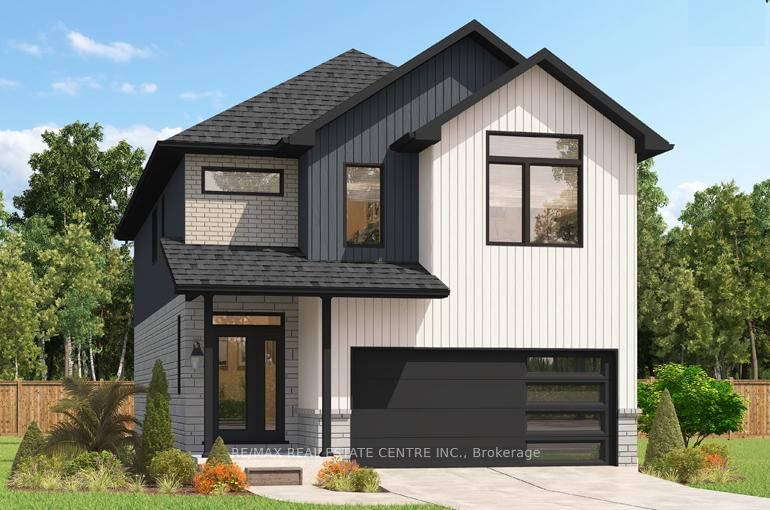

House for Sale in Kitchener
208 Benninger Dr, Kitchener, ON
- 4+1 BEDS
- 4 BATHS
- 4,301 sq.ft. Land
- Jump to Facts
- House for Sale in Kitchener
Key Facts
- MLS® #: X12959182
- Property ID: SIRC3230281
- Property Type: Residential, Single Family Detached
- Lot Size¹: 115x37.4 ft. (4,301 sq.ft.)
- Bedrooms: 4+1
- Bathrooms: 4
- Parking Spaces: 4
- Listed By:
- RE/MAX REAL ESTATE CENTRE INC.
Property Description
Style Meets Comfort. The Hudson Model offers 2,335 sq. ft. of comfortable elegance, with 9 ceilings and engineered hardwood floors gracing the main floor. Stylish quartz countertops, a quartz backsplash, and extended kitchen uppers bring the heart of the home to life. Featuring four large bedrooms, 2.5 baths, and a 2-car garage with an extended 8' garage door, the Hudson includes thoughtful details like soft-close cabinetry, a tiled ensuite shower with glass, ceramic tile floors in bathrooms and laundry and central air conditioning. The walkout lot provides seamless indoor-outdoor living.
Rooms
- TypeLevelDimensionsFlooring
- Living roomMain16' 6" x 16' 11.9"Other
- Breakfast RoomMain9' 10.1" x 8' 11"Other
- KitchenMain9' 10.5" x 8' 8.5"Other
- Other2nd floor13' 10.9" x 17' 11.1"Other
- Bedroom2nd floor12' 4.8" x 10' 11.1"Other
- Bedroom2nd floor15' 3.8" x 11' 5"Other
- Bedroom2nd floor14' 11.1" x 12' 2"Other
- Laundry room2nd floor4' 11.8" x 8' 6.3"Other
- Recreation RoomBasement20' 9.4" x 15' 7"Other
- BedroomBasement14' 4" x 10' 7.8"Other
- BathroomBasement9' 1.8" x 6' 5.9"Other
Listing Agents
Request More Information
Request More Information
Location
208 Benninger Dr, Kitchener, Ontario, N2E 0C9 Canada
Around this property
Information about the area within a 5-minute walk of this property.
Request Neighbourhood Information
Learn more about the neighbourhood and amenities around this home
Request NowPayment Calculator
- $
- %$
- %
- Principal and Interest 0
- Property Taxes 0
- Strata / Condo Fees 0
Similar PropertiesSee All Similar Properties
 This website may only be used by consumers that have a bona fide interest in the purchase, sale, or lease of real estate of the type being offered via the website. The data relating to real estate on this website comes in part from the MLS® Reciprocity program of the Toronto Real Estate Board. The data is deemed reliable but is not guaranteed to be accurate.
¹The value refers to the total area of living space within a residential structure or the property lot size. All information regarding lot or house size is deemed reliable but not guaranteed and must be verified by the purchaser. Measurement definitions may vary by region.