1824 County Rd 46, Havelock-Belmont-Methuen, ON
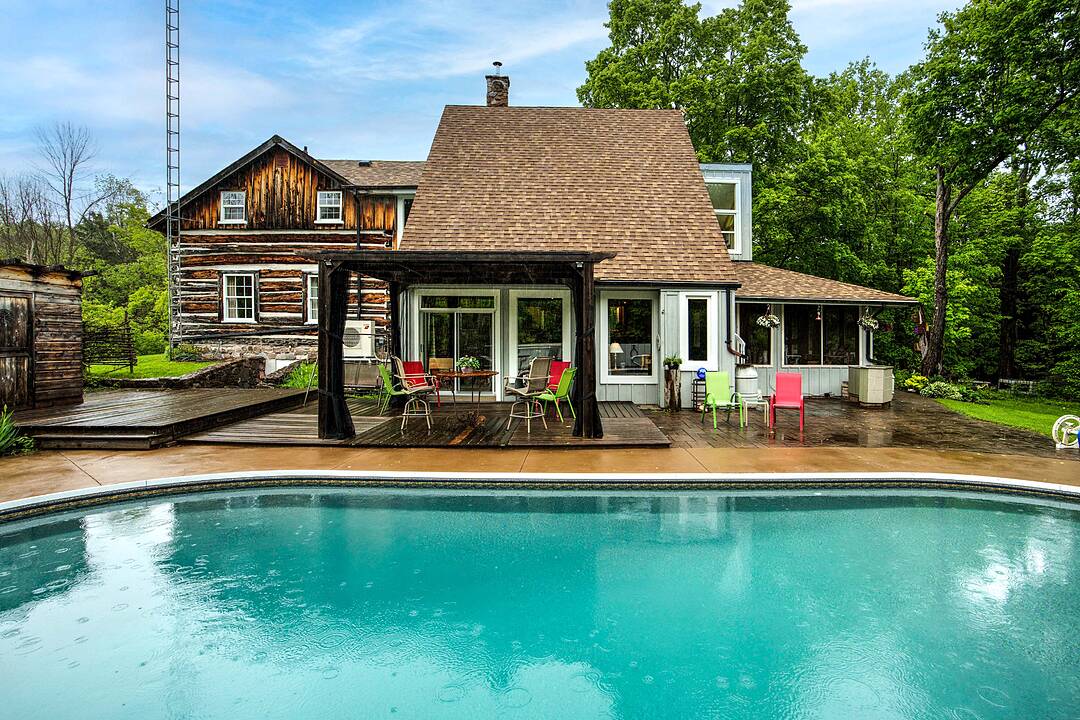
Escape to your own private country retreat on 39 acres of mature woodland, just 10 minutes north of Havelock. A winding laneway leads through the forest to a picturesque clearing with landscaped grounds, established gardens, and a distinctive home surrounded by nature. A tranquil pond, trails and old apple orchard enhance the peaceful setting. Blending history with thoughtful craftsmanship, the residence combines a restored log home with a post-and-beam addition, creating warm, inviting living spaces full of character. The log home features a welcoming living room and dining room centered around a striking fieldstone fireplace with pellet insert, while the upper level offers two bedrooms and a 3-piece bath. The addition provides a spacious foyer, country kitchen with freestanding woodstove, 3-piece bath with laundry, and a sun-filled sunroom overlooking the backyard. A substantial fieldstone wall serves as both an impressive architectural feature and a natural thermal mass, helping regulate indoor temperatures year-round. Upstairs, the addition offers a spacious primary bedroom with sitting area and walk-in closet, a fourth bedroom, office nook, and a charming loft accessed by ladder. Off the kitchen, enjoy a cedar-lined electric sauna and a fully enclosed 15' x 20' porch for extended seasonal living. The backyard is designed for entertaining, featuring a 16' x 40' solar-heated inground pool with cedar decking, textured concrete, screened pergola, and stone patio. A detached 2.5-bay garage includes 9.5' ceilings, and a fully finished second level with ductless heating and cooling plus a private balcony - providing possible future opportunity for additional living quarters. Two ductless heat pumps, a pellet stove, freestanding woodstove, and heated floors in the kitchen and main bath provide year-round comfort. Offering exceptional privacy, timeless character, and a truly unforgettable setting, this is a rare opportunity to own a one-of-a-kind country property.
1824 County Rd 46, Havelock-Belmont-Methuen, Ontario, K0L 1Z0 Canada
Information about the area within a 5-minute walk of this property.
Learn more about the neighbourhood and amenities around this home
Request NowSotheby’s International Realty Canada
1867 Yonge Street, Suite 100
Toronto, Ontario, M4S 1Y5
 This website may only be used by consumers that have a bona fide interest in the purchase, sale, or lease of real estate of the type being offered via the website. The data relating to real estate on this website comes in part from the MLS® Reciprocity program of the Toronto Real Estate Board. The data is deemed reliable but is not guaranteed to be accurate.