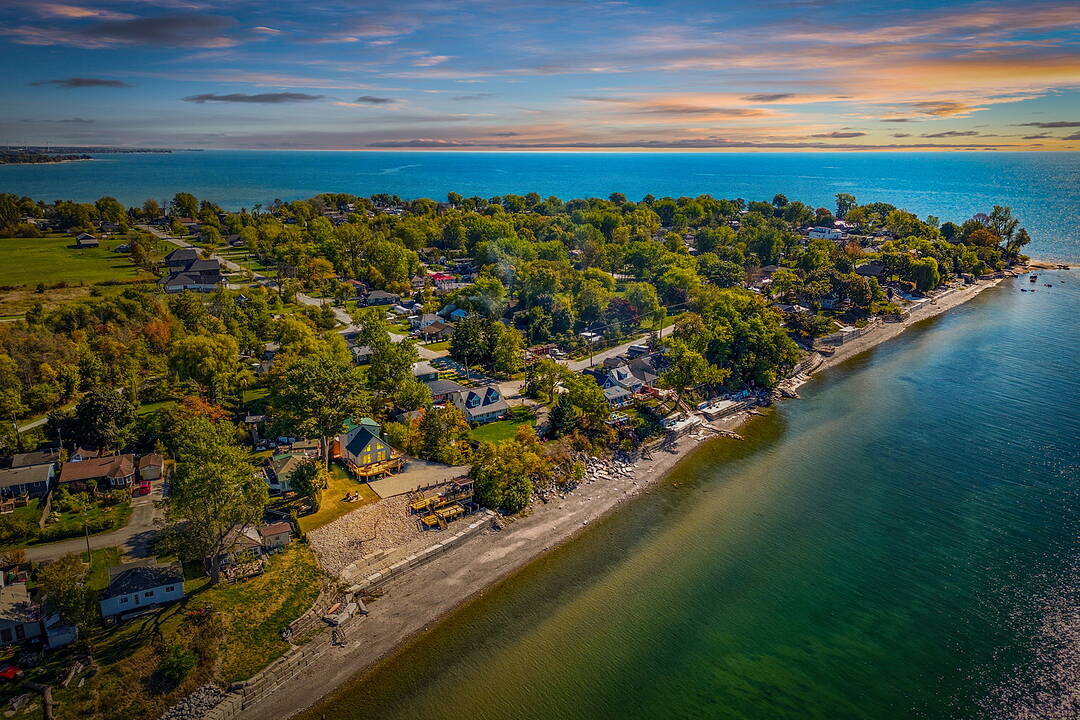

Private Lake Erie Shoreline
13 Sunset Dr, Haldimand, ON
- 1+3 BEDS
- 3 BATHS
- Jump to Facts
- Private Lake Erie Shoreline
Key Facts
- MLS® #: X13101004
- Secondary MLS® #: 40827166
- Property ID: SIRC3321639
- Property Type: Residential, Detached
- Style: 1.5 storey
- Lot Size¹: 157.87x147 ft.
- Bedrooms: 1+3
- Bathrooms: 3
- Parking Spaces: 6
- Municipal Taxes 2025: $4,841
- Listed By:
- Brandon Dyment
Property Description
Welcome to this exceptional Lake Erie waterfront retreat offering over 150 feet of shoreline. Custom-built and open concept, this home sits in the heart of Haldimand (Peacock Point) and provides year-round lakeside living close to all amenities. Inside, you'll find 4 bedrooms and 3 bathrooms, including a loft-style primary suite with ensuite, soaring cathedral ceilings, and modern upgrades such as a Nest Thermostat, gas fireplace, gas BBQ hookup, and durable steel roof. A spacious mancave/workshop with a 100" projector screen enhances the lifestyle appeal. Outdoors, a professionally engineered high-end break wall secures the shoreline, while a tiered deck with outdoor TV and infrared heater creates the perfect setting for uninterrupted sunrises and sunsets. This smart home is equipped with an app-controlled dehumidifier, hard-wired generator, and ultra-fast FIBE internet. Pride of ownership is evident in every detail.
Downloads & Media
Amenities
- Backyard
- Ensuite Bathroom
- Fireplace
- Lake view
- Open Floor Plan
- Parking
- Stainless Steel Appliances
Rooms
- TypeLevelDimensionsFlooring
- KitchenMain9' 8.9" x 11' 6.9"Other
- Living roomMain12' 9.4" x 18' 6"Other
- Dining roomMain9' 1.4" x 16' 2"Other
- Laundry roomMain6' 11" x 10' 11.1"Other
- BathroomMain8' 9.1" x 7' 4.1"Other
- Other2nd floor16' 9.1" x 18' 9.2"Other
- Bathroom2nd floor6' 11" x 9' 10.8"Other
- BedroomBasement7' 10" x 10' 4"Other
- BedroomBasement9' 3" x 13' 6.9"Other
- BedroomBasement10' 9.9" x 14' 11"Other
- BathroomBasement5' 4.1" x 5' 8.1"Other
- UtilityBasement5' 10.4" x 12' 7.9"Other
Ask Me For More Information
Location
13 Sunset Dr, Haldimand, Ontario, N0A 1L0 Canada
Around this property
Information about the area within a 5-minute walk of this property.
Request Neighbourhood Information
Learn more about the neighbourhood and amenities around this home
Request NowPayment Calculator
- $
- %$
- %
- Principal and Interest 0
- Property Taxes 0
- Strata / Condo Fees 0
Marketed By
Sotheby’s International Realty Canada
309 Lakeshore Road East
Oakville, Ontario, L6J 1J3
Similar PropertiesSee All Similar Properties
 This website may only be used by consumers that have a bona fide interest in the purchase, sale, or lease of real estate of the type being offered via the website. The data relating to real estate on this website comes in part from the MLS® Reciprocity program of the Toronto Real Estate Board. The data is deemed reliable but is not guaranteed to be accurate.
¹The value refers to the total area of living space within a residential structure or the property lot size. All information regarding lot or house size is deemed reliable but not guaranteed and must be verified by the purchaser. Measurement definitions may vary by region.