
House for Sale in Chester
208 Victoria Street, Chester, NS
- 3 BEDS
- 1+1 BATHS
- 1,555 sq.ft. Home
- Jump to Facts
- House for Sale in Chester
Key Facts
- Listed By:
- Engel & Volkers (Chester)
Property Description
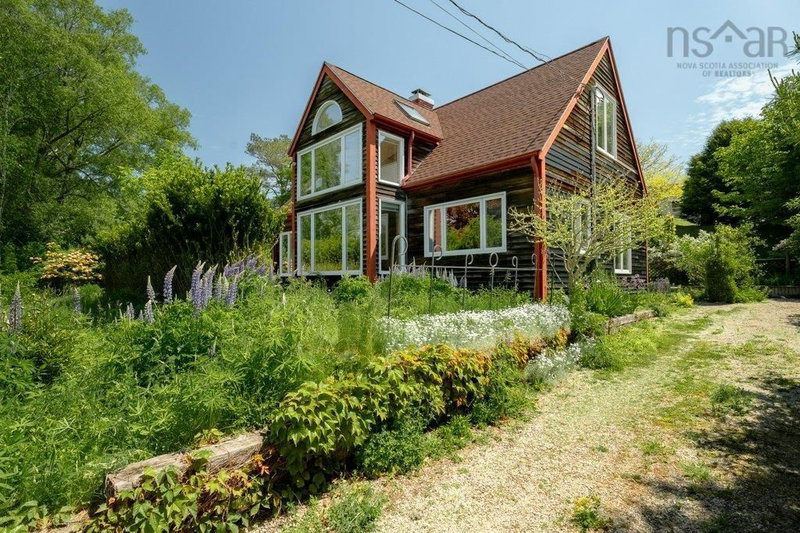
Your Chester Home Awaits! This charming and custom-built home reflects quality craftsmanship throughout and sits set back from the road, offering a hidden world of privacy and natural beauty. The grounds are framed by low-hanging bushes and lush greenery to create secluded front and back patios that are perfectly suited for outdoor relaxation and entertaining family and friends. Lush perennials including roses, wildflowers, honeysuckle, bluebells, and poppies surround the property. Embrace a true garden-to-table lifestyle with your own side-yard greenhouse, ready for your next harvest. The main level is defined by an impressive two-storey ceiling above the dining area with big windows, an architectural floating staircase, and beautiful cherry hardwood. Tall windows to the west fill the home with light that illuminates exposed pine accents within to create a calming and warm interior setting. The large kitchen offers generous counter and storage space, a breakfast bar, new stainless steel appliances and a new glass cooktop. A functional den/bedroom with a built-in desk, a combined laundry/pantry and powder room, and a walkout to the private front porch complete this level. Floating solid cherrywood stair treads and a custom bookcase guide you to the upper level where vaulted ceilings, dormers, skylights, and grand gable-end windows fill two spacious bedrooms with light. A full bathroom features a skylight and walk-in shower. The dry poured-concrete basement offers walkout potential and includes a second wood stove, workbench, wine cellar, and wood butler lift that are essential for year-round residence. Situated in the Village of Chester this beautiful home with quality craftsmanship is within walking distance to great amenities, such as the Marina, farmers market, rails to trails, Fredas beach, the lido pool and lovely coffee, dining and shopping in the heart of the Village. Easy access to the Highway for under an hour drive to the International Airport and Halifax.
Rooms
- TypeLevelDimensionsFlooring
- Dining roomOther11' 6.9" x 12'Other
- Living roomOther13' 9.6" x 14' 6"Other
- KitchenOther12' x 11' 3.9"Other
- BedroomOther11' 5" x 11' 9.6"Other
- OtherOther14' 3.9" x 4' 5"Other
- Laundry roomOther13' 9.6" x 7' 11"Other
- Primary bedroomOther13' 2" x 16' 6.9"Other
- BedroomOther11' 8" x 12' 5"Other
- OtherOther6' 3" x 7' 6.9"Other
- OtherOther10' 9.9" x 10' 6"Other
- UtilityOther22' 8" x 25' 2"Other
- StorageOther10' 9" x 20' 11"Other
- OtherOther6' 9.6" x 5' 9"Other
- StorageOther4' 5" x 10' 9"Other
Listing Agents
Request More Information
Request More Information
Location
208 Victoria Street, Chester, Nova Scotia, B0J 1J0 Canada
Around this property
Information about the area within a 5-minute walk of this property.
Request Neighbourhood Information
Learn more about the neighbourhood and amenities around this home
Request NowPayment Calculator
- $
- %$
- %
- Principal and Interest 0
- Property Taxes 0
- Strata / Condo Fees 0
Similar PropertiesSee All Similar Properties
 The information has been drawn from sources deemed to be reliable, but the accuracy and completeness of the information is not guaranteed. In providing this information, neither The Canadian Real Estate Association nor the Nova Scotia Association of REALTORS® assumes any responsibility or liability.
¹The value refers to the total area of living space within a residential structure or the property lot size. All information regarding lot or house size is deemed reliable but not guaranteed and must be verified by the purchaser. Measurement definitions may vary by region.