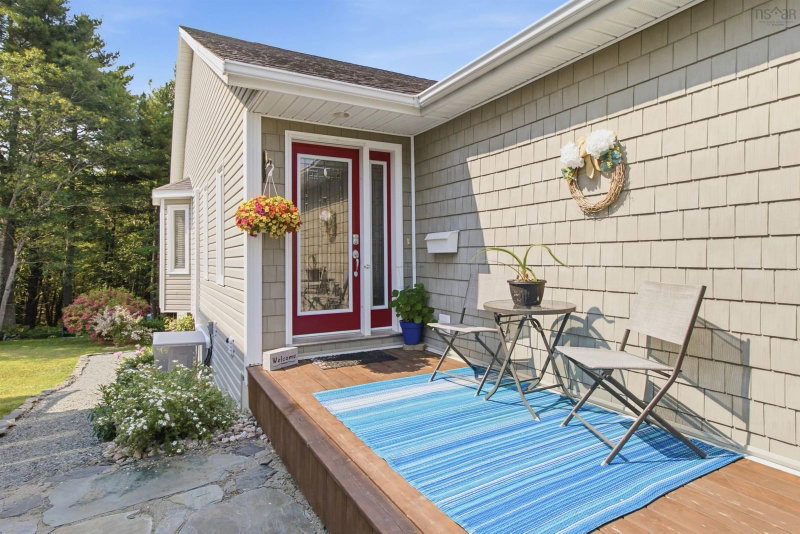

House for Sale in Bridgewater
34 Etna Street, Bridgewater, NS
- 3 BEDS
- 3 BATHS
- 2,056 sq.ft. Home
- Jump to Facts
- House for Sale in Bridgewater
Key Facts
- Listed By:
- Royal LePage Atlantic
Property Description
This custom-built home, constructed for its original owner, offers more space than comparable units nearby. The main level features an open-concept layout under vaulted ceilings, with durable high-quality laminate throughout and tile flooring in the kitchen, which offers generous cabinetry for storage. The primary bedroom includes a 4-piece ensuite complete with a convenient in-suite laundry area, while a second bedroom and 3-piece bathroom round out this level. Downstairs, a spacious family room opens directly onto a patio and backyard, ideal for entertaining or relaxing outdoors. This level also includes a versatile craft or computer room, a utility room, a third bedroom, and another 3-piece bathroom, making it well suited to guests or extended family. Efficient time-of-day electricity pricing pairs with in-floor heating below and baseboard heating on the main level for year-round comfort. Step outside to a rear deck that overlooks the backyard and backs onto a treed area, offering a peaceful outdoor retreat. An attached garage and paved driveway add everyday convenience. The location can't be beat — just minutes from the hospital, a church, sports fields, a sports facility, a dog park, and scenic walking trails. This is a home you won't want to miss.
Downloads & Media
Rooms
- TypeLevelDimensionsFlooring
- FoyerOther10' 8" x 5' 2"Other
- Living roomOther15' 3" x 17' 2"Other
- Dining roomOther17' 3" x 7' 6.9"Other
- KitchenOther15' 3.9" x 11' 6.9"Other
- Primary bedroomOther10' 5" x 14' 8"Other
- OtherOther10' 5" x 7' 9.9"Other
- OtherOther6' 9.9" x 4' 6.9"Other
- BedroomOther10' 5" x 11' 2"Other
- OtherOther14' 9.6" x 17' 6.9"Other
- StorageBasement8' 2" x 6' 8"Other
- UtilityBasement14' 9" x 7' 6.9"Other
- Recreation RoomBasement14' 9" x 32' 3"Other
- BedroomBasement10' 3.9" x 14' 8"Other
- OtherBasement6' 11" x 9' 9"Other
- StorageBasement10' 3.9" x 14' 5"Other
Listing Agents
Request More Information
Request More Information
Location
34 Etna Street, Bridgewater, Nova Scotia, B4V 8Z4 Canada
Around this property
Information about the area within a 5-minute walk of this property.
Request Neighbourhood Information
Learn more about the neighbourhood and amenities around this home
Request NowPayment Calculator
- $
- %$
- %
- Principal and Interest 0
- Property Taxes 0
- Strata / Condo Fees 0
 The information has been drawn from sources deemed to be reliable, but the accuracy and completeness of the information is not guaranteed. In providing this information, neither The Canadian Real Estate Association nor the Nova Scotia Association of REALTORS® assumes any responsibility or liability.
¹The value refers to the total area of living space within a residential structure or the property lot size. All information regarding lot or house size is deemed reliable but not guaranteed and must be verified by the purchaser. Measurement definitions may vary by region.