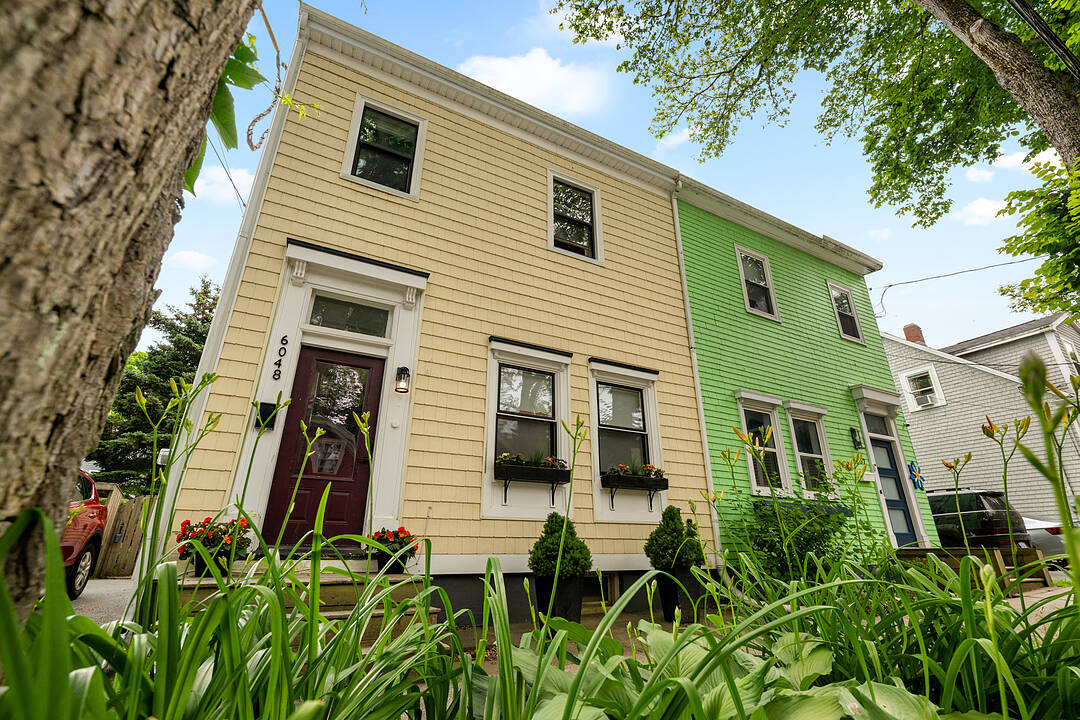

House for Sale in Halifax
6048 Compton Avenue, Halifax, NS
- 4 BEDS
- 1+1 BATHS
- 1,452 sq.ft. Home
- Jump to Facts
- House for Sale in Halifax
Key Facts
- Listed By:
- Allison Powell
Property Description
Live in the heart of Halifax without sacrificing the space, character or privacy you’ve been looking for. Perfectly positioned just one block from the Halifax Commons, 6048 Compton Avenue puts some of the city’s best restaurants, cafés and local favourite watering holes, including Studio East and Brasserie, just steps from your front door. Downtown, the Citadel, waterfront attractions, green spaces and everyday conveniences are all within easy walking distance, while your own private driveway with parking for two vehicles makes city living that much easier. Inside, this character-filled home immediately draws you in with soaring ceilings, beautiful mouldings, striking fireplaces and mantels, and the classic parlour pocket doors. The spacious living room flows into the dining room, creating a warm and inviting layout for everyday living and entertaining. Large garden doors extend the living space outdoors to a generous deck and a private, fully fenced and landscaped backyard, your own quiet retreat in the middle of the city. The updated kitchen features a centre island and modern appliances, while a convenient two-piece bathroom with combined laundry completes the main level. Upstairs, you’ll find four bedrooms and an updated four-piece bathroom. One of the bedrooms is accessed through another, offering a flexible layout and an excellent opportunity to create an ensuite, as it shares a wall with the main bathroom or a nursery, home office or dressing room. Throughout the home, you’ll find a thoughtful mix of bamboo, hardwood, cork and tile flooring, no carpet in sight. Full of warmth, history and personality, this is a rare opportunity to enjoy the very best of West End Halifax living, complete with private parking, a beautiful backyard and one of the city’s most vibrant neighbourhoods right outside your door.
Amenities
- Backyard
- Den
- Fireplace
- Hardwood Floors
- Laundry
- Parking
Rooms
- TypeLevelDimensionsFlooring
- FoyerOther10' 5.9" x 20' 4"Other
- Living roomOther47' 6.8" x 41' 4"Other
- Dining roomOther49' 6.4" x 41' 4"Other
- KitchenOther42' 11.7" x 33' 2"Other
- OtherOther21' 7.8" x 20' 4"Other
- Primary bedroomOther49' 6.4" x 38' 4.6"Other
- BedroomOther49' 10.4" x 38' 4.6"Other
- BedroomOther37' 8.8" x 23' 3.5"Other
- BedroomOther41' 1.2" x 33' 2"Other
- OtherOther26' 2.9" x 23' 3.5"Other
- OtherBasement99' 9.7" x 59' 4.9"Other
Ask Me For More Information
Location
6048 Compton Avenue, Halifax, Nova Scotia, B3K 1E7 Canada
Around this property
Information about the area within a 5-minute walk of this property.
Request Neighbourhood Information
Learn more about the neighbourhood and amenities around this home
Request NowPayment Calculator
- $
- %$
- %
- Principal and Interest 0
- Property Taxes 0
- Strata / Condo Fees 0
Marketed By
Sotheby’s International Realty Canada
3059 Gottingen Street
Halifax, Nova Scotia, B3K 0G5
Similar PropertiesSee All Similar Properties
 The information has been drawn from sources deemed to be reliable, but the accuracy and completeness of the information is not guaranteed. In providing this information, neither The Canadian Real Estate Association nor the Nova Scotia Association of REALTORS® assumes any responsibility or liability.
¹The value refers to the total area of living space within a residential structure or the property lot size. All information regarding lot or house size is deemed reliable but not guaranteed and must be verified by the purchaser. Measurement definitions may vary by region.