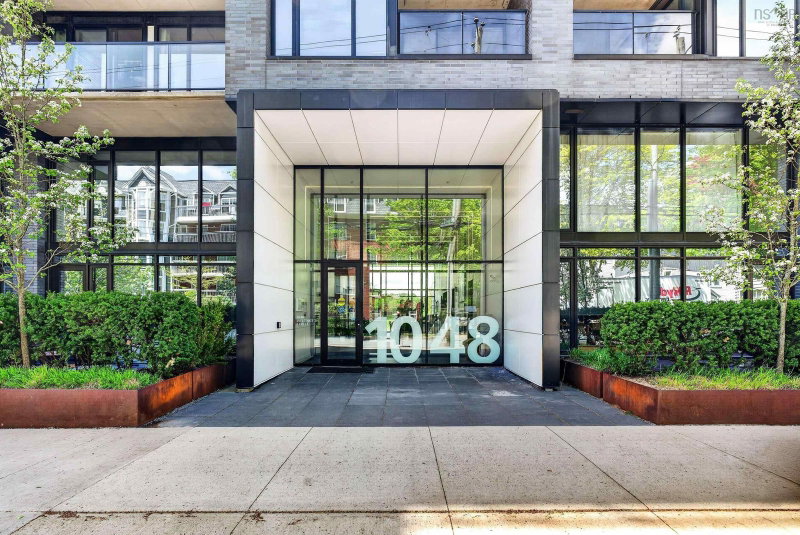

Condo / Apartment for Sale in Halifax
1048 Wellington Street #401, Halifax, NS
- 2 BEDS
- 2 BATHS
- 695 sq.ft. Home
- Jump to Facts
- Condo / Apartment for Sale in Halifax
Key Facts
- MLS® #: 202613826
- Property ID: SIRC3409935
- Property Type: Residential, Condo
- Living Area¹: 695 sq.ft.
- Year Built: 2020
- Bedrooms: 2
- Bathrooms: 2
- Title: Condominium/Strata
- Listed By:
- Press Realty Inc.
Property Description
Welcome to Gorsebrook Park Condos, perfectly situated in Halifax's vibrant South End and backing onto beautiful Gorsebrook Park. This bright, park-facing 2 bedroom, 2 bathroom unit on the 4th floor offers an open-concept layout, modern kitchen, ample storage and completely private balcony with unobstructed west-facing views with beautiful sunsets. The unit features floor-to-ceiling windows with window coverings included, park views, and a spacious and stylish ensuite primary bedroom. The 2-bedroom with sliding doors provides versatile options for guests, a nursery, a den, or a home office. This move-in-ready condo includes deeded underground parking and access to premium amenities including a heated outdoor pool, fitness center, fire pits, social room and landscaped common spaces. Low condo fees cover heat, water, parking, building maintenance, and amenities. Located just minutes from hospitals and Dalhousie and Saint Mary's universities and walking distance to downtown Halifax and the waterfront, this pet-friendly building offers an exceptional walkable lifestyle in one of Halifax's most sought-after neighborhoods. Additional highlights include in-unit laundry, ducted heating and cooling. Book your showing today!
Downloads & Media
Rooms
Listing Agents
Request More Information
Request More Information
Location
1048 Wellington Street #401, Halifax, Nova Scotia, B3H 0C2 Canada
Around this property
Information about the area within a 5-minute walk of this property.
Request Neighbourhood Information
Learn more about the neighbourhood and amenities around this home
Request NowPayment Calculator
- $
- %$
- %
- Principal and Interest 0
- Property Taxes 0
- Strata / Condo Fees 0
Similar PropertiesSee All Similar Properties
 The information has been drawn from sources deemed to be reliable, but the accuracy and completeness of the information is not guaranteed. In providing this information, neither The Canadian Real Estate Association nor the Nova Scotia Association of REALTORS® assumes any responsibility or liability.
¹The value refers to the total area of living space within a residential structure or the property lot size. All information regarding lot or house size is deemed reliable but not guaranteed and must be verified by the purchaser. Measurement definitions may vary by region.