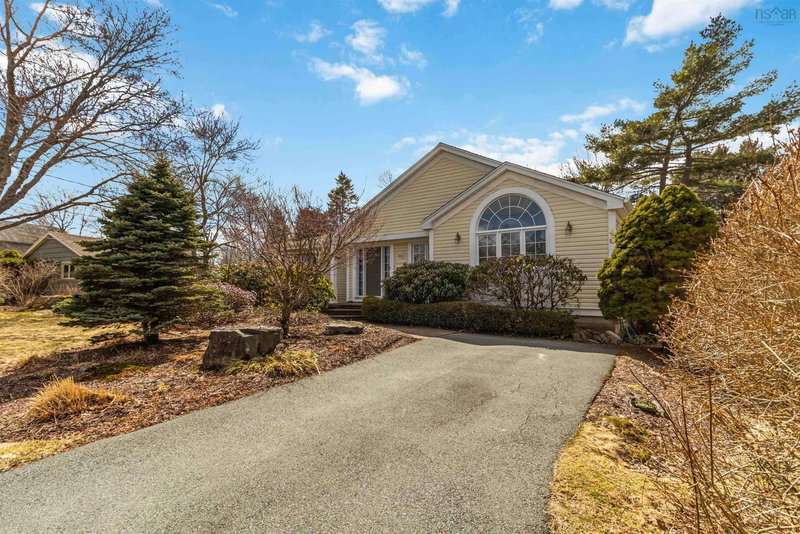

House for Sale in Halifax
40 Wedgewood Avenue, Halifax, NS
- 2 BEDS
- 1+1 BATHS
- 1,892 sq.ft. Home
- Jump to Facts
- House for Sale in Halifax
Key Facts
- Listed By:
- Red Door Realty
Property Description
Are you looking for the easy lifestyle of a multi-level condo style layout but not ready for condo living? Or maybe it's time to 'right size' with the benefits of luxury space and privacy for visiting friends and family? Welcome to 40 Wedgewood Avenue... the ideal, right-sized home filled with natural light, gorgeous gardens with lots of perennials and privacy! This outstanding 2 bedroom home + den with 3 flowing levels of living space has been enjoyed and well cared for many years. At its heart is the very large beautiful eat-in kitchen addition with vaulted ceiling, lots of cupboards, counter space and wired-in speakers for easy entertaining. The dining room leads to outdoor gazebo style dining included on this 16,000 sf of property backing onto peaceful forest. The main floor also includes a separate living room that is easily converted to a main floor primary. Up a few stairs offers two bedrooms and an updated 3 piece bathroom with walk-in shower. And there's more!... the main floor also easily flows to the bright lower-level family room plus a 2nd bathroom - ideal for a home office, private guest room and many other possibilities. Beautiful home, wonderful curb appeal, privacy, fabulous location and large property. There is even room for a backyard suite with easy access! Contact your agent today!
Downloads & Media
Rooms
- TypeLevelDimensionsFlooring
- Living roomOther41' 4" x 57' 4.9"Other
- Kitchen With Eating AreaOther47' 2.9" x 56' 9.1"Other
- Breakfast NookOther47' 2.9" x 49' 6.4"Other
- Dining roomOther45' 7.2" x 36' 8.9"Other
- Primary bedroomOther41' 11.9" x 60' 4.7"Other
- OtherOther31' 2" x 22' 7.6"Other
- BedroomOther41' 11.9" x 40' 3.1"Other
- Family roomOther38' 6.9" x 74' 1.7"Other
- OtherOther16' 4.8" x 16' 4.8"Other
- Laundry roomOther41' 4" x 42' 7.8"Other
- UtilityOther58' 6.7" x 32' 6.5"Other
- FoyerOther16' 8.7" x 24' 7.2"Other
Listing Agents
Request More Information
Request More Information
Location
40 Wedgewood Avenue, Halifax, Nova Scotia, B3M 2B5 Canada
Around this property
Information about the area within a 5-minute walk of this property.
Request Neighbourhood Information
Learn more about the neighbourhood and amenities around this home
Request NowPayment Calculator
- $
- %$
- %
- Principal and Interest 0
- Property Taxes 0
- Strata / Condo Fees 0
Similar PropertiesSee All Similar Properties
 The information has been drawn from sources deemed to be reliable, but the accuracy and completeness of the information is not guaranteed. In providing this information, neither The Canadian Real Estate Association nor the Nova Scotia Association of REALTORS® assumes any responsibility or liability.
¹The value refers to the total area of living space within a residential structure or the property lot size. All information regarding lot or house size is deemed reliable but not guaranteed and must be verified by the purchaser. Measurement definitions may vary by region.