
House for Sale in Enfield
59 Cochrane Point Road, Enfield, NS
- 4 BEDS
- 2+1 BATHS
- 3,520 sq.ft. Home
- Jump to Facts
- House for Sale in Enfield
Key Facts
- Listed By:
- Joanne Logan, Kari MacLeod
Property Description
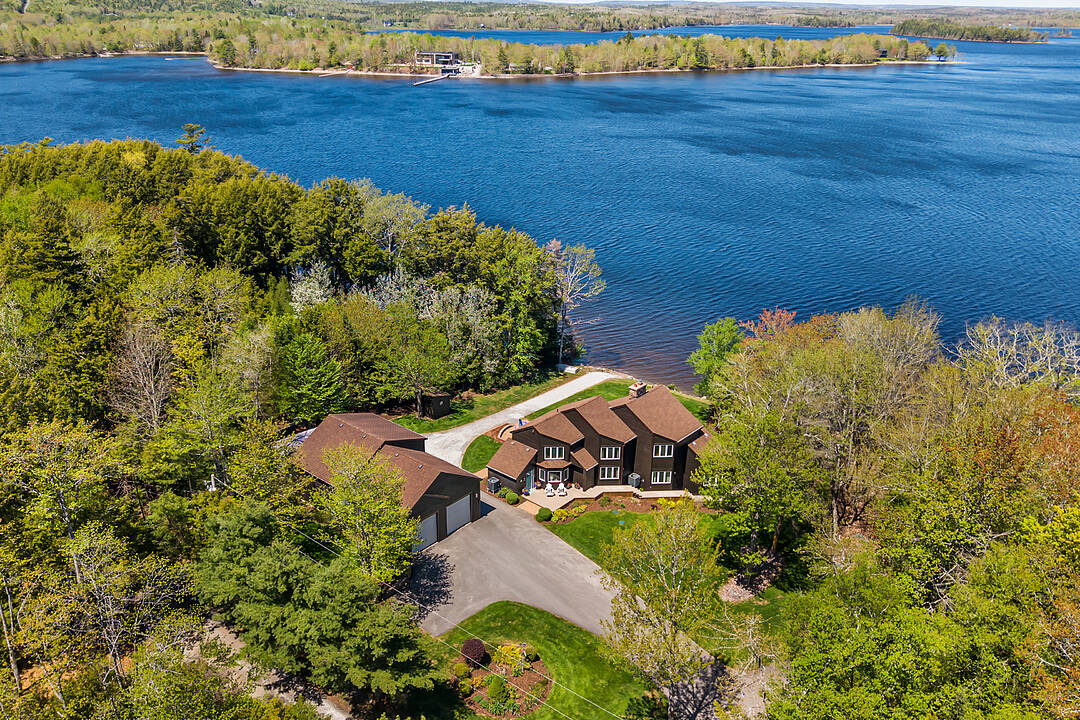
Set along the sheltered shoreline of Grand Lake, this exceptional waterfront property offers a rare combination of protected dockage, expansive lake views, privacy, and year-round comfort. Positioned within a calm bay ideal for boating and swimming, the property captures the very best of Nova Scotia lakefront living. Large windows and multiple walkouts create a seamless connection to the water, while the inviting living room is anchored by a striking floor-to-ceiling stone fireplace. Outdoor living spaces overlook the lake and provide the perfect setting for entertaining or quiet evenings by the water.
The home offers generous living spaces, well-proportioned bedrooms, and a tranquil primary retreat with elevated lake views. Adding exceptional versatility is the impressive detached 30’ x 48’ heated garage complete with vehicle lift; ideal for car enthusiasts, hobbyists, or boating enthusiasts requiring substantial workshop and storage space. Above the garage is a beautifully finished approximately 30’ x 25’ two-bedroom guest apartment with lake views, perfect for extended family or guests.
The landscaped grounds feature mature trees, level lawn areas, waterfront sitting spaces, and direct access to the private wharf and dock. Located within convenient reach of Halifax and Halifax Stanfield International Airport, this is a rare opportunity to secure a protected Grand Lake waterfront property offering lifestyle, flexibility, and exceptional recreational enjoyment.
Downloads & Media
Amenities
- 3+ Car Garage
- Backyard
- Basement - Finished
- Bay
- Bay View
- Boating
- Den
- Dock
- Eat in Kitchen
- Ensuite Bathroom
- Fireplace
- Gardens
- Guest House
- Hardwood Floors
- Laundry
- Outdoor Living
- Parking
- Patio
- Scenic
- Storage
- Walk Out Basement
- Water View
- Waterfront
- Workshop
Rooms
- TypeLevelDimensionsFlooring
- FoyerMain5' 1.3" x 8' 8.4"Other
- StorageMain4' 1.2" x 4' 1.2"Other
- BathroomMain4' 1.2" x 5' 7.2"Other
- Kitchen With Eating AreaMain7' x 13' 1.3"Other
- KitchenMain9' 3.6" x 12' 4.8"Other
- Dining roomMain16' 3.6" x 11' 1.2"Other
- Living roomMain16' 7.2" x 14' 6"Other
- Family roomMain16' 9.6" x 19' 8.4"Other
- DenMain11' 7.2" x 11' 3.6"Other
- Primary bedroomUpper3' 8.1" x 21' 3.6"Other
- Ensuite BathroomUpper8' 3.6" x 5' 10.8"Other
- BedroomUpper8' 10.8" x 12' 1.3"Other
- BedroomUpper10' 1.2" x 11' 6"Other
- Laundry roomUpper11' x 4' 1.2"Other
- BathroomUpper15' 8.4" x 7' 7.2"Other
- BedroomBasement12' 1.2" x 11' 1.3"Other
- PlayroomBasement20' x 14'Other
- UtilityBasement8' 10.8" x 20' 3.6"Other
- UtilityBasement8' 10.8" x 20' 3.6"Other
- UtilityBasement12' 3.6" x 11' 6"Other
- UtilityBasement16' 6" x 10' 1.3"Other
- StorageBasement8' x 8' 9.6"Other
Listing Agents
Ask Us For More Information
Ask Us For More Information
Location
59 Cochrane Point Road, Enfield, Nova Scotia, B2T 1H1 Canada
Around this property
Information about the area within a 5-minute walk of this property.
Request Neighbourhood Information
Learn more about the neighbourhood and amenities around this home
Request NowPayment Calculator
- $
- %$
- %
- Principal and Interest 0
- Property Taxes 0
- Strata / Condo Fees 0
Marketed By
Sotheby’s International Realty Canada
3059 Gottingen Street
Halifax, Nova Scotia, B3K 0G5
 The information has been drawn from sources deemed to be reliable, but the accuracy and completeness of the information is not guaranteed. In providing this information, neither The Canadian Real Estate Association nor the Nova Scotia Association of REALTORS® assumes any responsibility or liability.
¹The value refers to the total area of living space within a residential structure or the property lot size. All information regarding lot or house size is deemed reliable but not guaranteed and must be verified by the purchaser. Measurement definitions may vary by region.