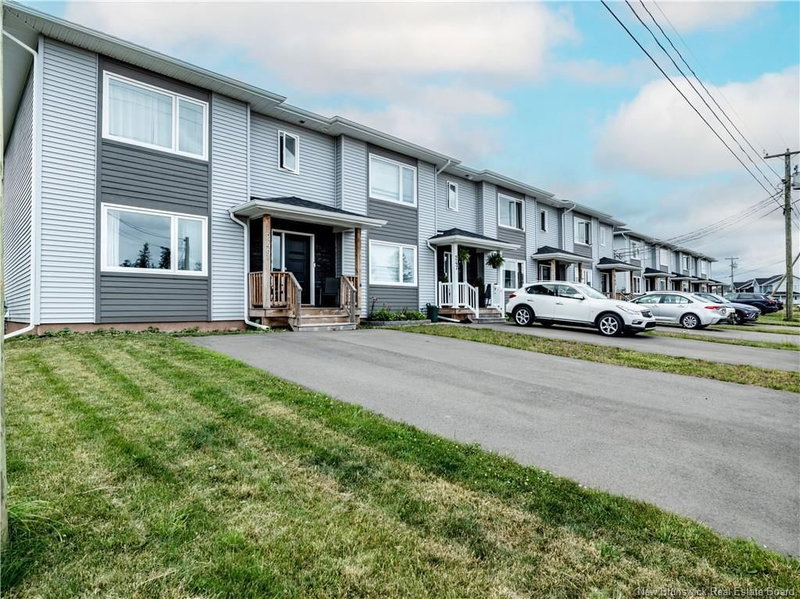

House for Sale in Moncton
249 Falcon Drive, Moncton, NB
- 3 BEDS
- 1+1 BATHS
- 1,420 sq.ft. Home
- Jump to Facts
- House for Sale in Moncton
Key Facts
- MLS® #: NB144314
- Property ID: SIRC3517884
- Property Type: Residential, Detached
- Living Area¹: 1,420 sq.ft.
- Year Built: 2022
- Bedrooms: 3
- Bathrooms: 1+1
- Listed By:
- Engel & Volkers New Brunswick
Property Description
Ready for new owners as early as SEPTEMBER 1st! Welcome to this stunning end-unit townhouse, built in 2022 and perfectly situated in one of Moncton North’s most desirable neighborhoods! Conveniently located close to shopping, restaurants, walking and biking trails, highway access, and both French and English schools, this home offers the perfect blend of comfort and convenience.
Step inside through the spacious front entryway featuring a generous coat closet before entering the bright, open-concept main living area. The inviting living room showcases a beautiful built-in electric fireplace, creating a warm and welcoming atmosphere. The stylish kitchen is designed to impress with crisp white cabinetry, a modern backsplash, stainless steel appliances, a center island, and a dining area that flows seamlessly onto the private back deck. Complete with a privacy wall and a treed backdrop, this outdoor space is perfect for relaxing or entertaining. A convenient 2-piece powder room completes the main level.
The wide staircase leads to the second floor, where you’ll find three generously sized bedrooms, each filled with natural light through large windows. The spacious 4-piece bathroom includes a laundry closet and an additional linen closet for added functionality.The semi-finished basement offers endless possibilities to expand your living space. With a rough-in for a future bathroom already in place, it’s ready to be transformed into a family room, home gym, office, guest suite, or recreation room—customized to suit your lifestyle and needs.
Modern vinyl plank flooring and ceramic tile run throughout the home, offering both style and easy maintenance.
Built with quality and peace of mind, this home also comes with the remaining of the 8 years Lux Home Warranty.
This move-in-ready home truly has it all. Don’t miss your opportunity to make it yours—contact your REALTOR® today to schedule your private viewing!
Rooms
- TypeLevelDimensionsFlooring
- FoyerOther17' 3" x 10' 9.6"Other
- Living roomOther16' 6" x 18' 8"Other
- Dining roomOther10' 5" x 10' 6.9"Other
- KitchenOther10' 5" x 12'Other
- OtherOther5' 3.9" x 5' 8"Other
- Primary bedroomOther11' 8" x 14' 2"Other
- Walk-In ClosetOther3' 9" x 6' 2"Other
- BedroomOther10' 9.6" x 10' 5"Other
- BedroomOther9' 3.9" x 10' 5"Other
- OtherOther6' 5" x 13' 2"Other
- Laundry roomOther3' 9" x 5' 3"Other
Listing Agents
Request More Information
Request More Information
Location
249 Falcon Drive, Moncton, New Brunswick, E1G 6H3 Canada
Around this property
Information about the area within a 5-minute walk of this property.
Request Neighbourhood Information
Learn more about the neighbourhood and amenities around this home
Request NowPayment Calculator
- $
- %$
- %
- Principal and Interest 0
- Property Taxes 0
- Strata / Condo Fees 0
Similar PropertiesSee All Similar Properties
 Dataprovided by New Brunswick Real Estate Board. The information is deemed reliable. butis not guaranteed.
¹The value refers to the total area of living space within a residential structure or the property lot size. All information regarding lot or house size is deemed reliable but not guaranteed and must be verified by the purchaser. Measurement definitions may vary by region.