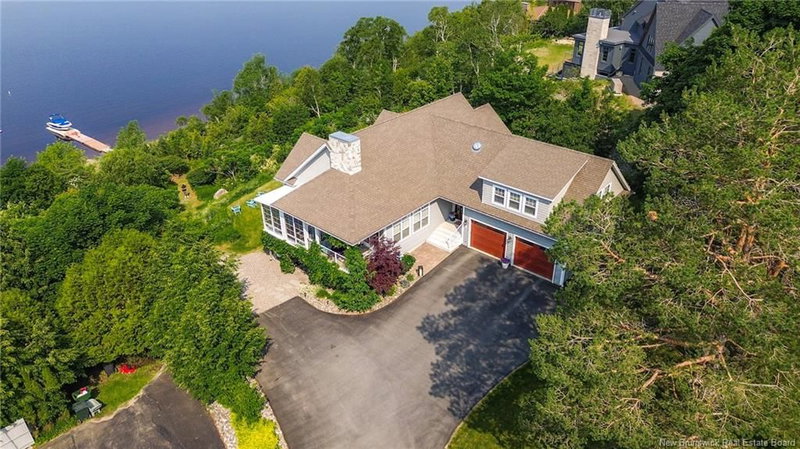

House for Sale in Rothesay
73 Elizabeth Parkway, Rothesay, NB
- 1+2 BEDS
- 2+1 BATHS
- 3,529 sq.ft. Home
- Jump to Facts
- House for Sale in Rothesay
Key Facts
- MLS® #: NB145772
- Property ID: SIRC3570429
- Property Type: Residential, Detached
- Living Area¹: 3,529 sq.ft.
- Year Built: 2016
- Bedrooms: 1+2
- Bathrooms: 2+1
- Listed By:
- RE/MAX Professionals
Property Description
A touch of Nantucket on the shores of the Kennebecasis river.. This award-winning custom home, built by Guimond Builders just 10 years ago, delivers exceptional beachfront living in one of Rothesay’s most coveted neighbourhoods. Western exposure, spectacular sunsets and a beautiful sandy shaded beachfront create the backdrop for swimming, boating or simply relaxing by the water. Inside, soaring cathedral ceilings and walls of glass frame the views from the open-concept living area, the custom stone fireplace adds definition and class. A chef-inspired kitchen impresses with a massive quartz island, plenty of cabinetry, quartz countertops for dinner prep, gas range and separate pantry/coffee station, while beachy hardwood floors add warmth throughout. The main-floor primary suite is a private retreat with spa-like ensuite, wall mounted electric fireplace and an oversized walk-in closet. A flex room above the garage is ideal as an office, gym or fourth bedroom, and the three-season sunroom and covered patios bring that relaxed, coastal lifestyle outdoors. The primarily above-grade lower level feels nothing like a basement, with tall ceilings and floor-to-ceiling windows flooding the family room with natural light. The family room features a stone fireplace surround with a cozy propane fireplace, a great space to chill and also access the hotub!! Two generous sized bedrooms with river views and large walk-in closets are sure to delight kids and/or guests..a full bath and walkout to the yard complete this level. An attached third garage is conveniently tucked underneath and perfected for storing all the beach toys. High ratings on Energuide and a fully ducted heating/cooling system keep everyone comfortable..also equipped with a generator panel to keep the lights on and the beverages cool. Private, refined and wonderfully beach-like—an exceptional property moments from a highly sought-after elementary school.
Downloads & Media
Rooms
- TypeLevelDimensionsFlooring
- OtherOther8' 3" x 17' 6.9"Other
- Primary bedroomOther15' 3" x 30' 9.6"Other
- Walk-In ClosetOther12' 3" x 11' 5"Other
- PantryOther6' x 6' 8"Other
- Dining roomOther14' 3.9" x 14' 3.9"Other
- KitchenOther14' 3.9" x 18' 3"Other
- Laundry roomOther5' 9.9" x 6' 11"Other
- OtherOther5' 5" x 6' 11"Other
- FoyerOther22' 6" x 9' 9.6"Other
- Living roomOther18' 11" x 24' 6.9"Other
- Solarium/SunroomOther9' 6" x 15' 11"Other
- Bonus RoomOther20' 6.9" x 24' 6"Other
- Family roomOther24' 9" x 22' 2"Other
- OtherOther9' x 6' 6.9"Other
- BedroomOther4' x 12' 9.6"Other
- Walk-In ClosetOther9' x 5' 8"Other
- BedroomOther14' 2" x 13' 8"Other
- Walk-In ClosetOther6' 11" x 6' 9"Other
Listing Agents
Request More Information
Request More Information
Location
73 Elizabeth Parkway, Rothesay, New Brunswick, E2H 1E8 Canada
Around this property
Information about the area within a 5-minute walk of this property.
Request Neighbourhood Information
Learn more about the neighbourhood and amenities around this home
Request NowPayment Calculator
- $
- %$
- %
- Principal and Interest 0
- Property Taxes 0
- Strata / Condo Fees 0
Similar PropertiesSee All Similar Properties
 Dataprovided by New Brunswick Real Estate Board. The information is deemed reliable. butis not guaranteed.
¹The value refers to the total area of living space within a residential structure or the property lot size. All information regarding lot or house size is deemed reliable but not guaranteed and must be verified by the purchaser. Measurement definitions may vary by region.