
The Meadows
346 Robinson Road, Salt Spring, BC
- 5 BEDS
- 6 BATHS
- 5,005 sq.ft. Home
- Jump to Facts
- The Meadows
Key Facts
- Listed By:
- Chris Hobbs
Property Description
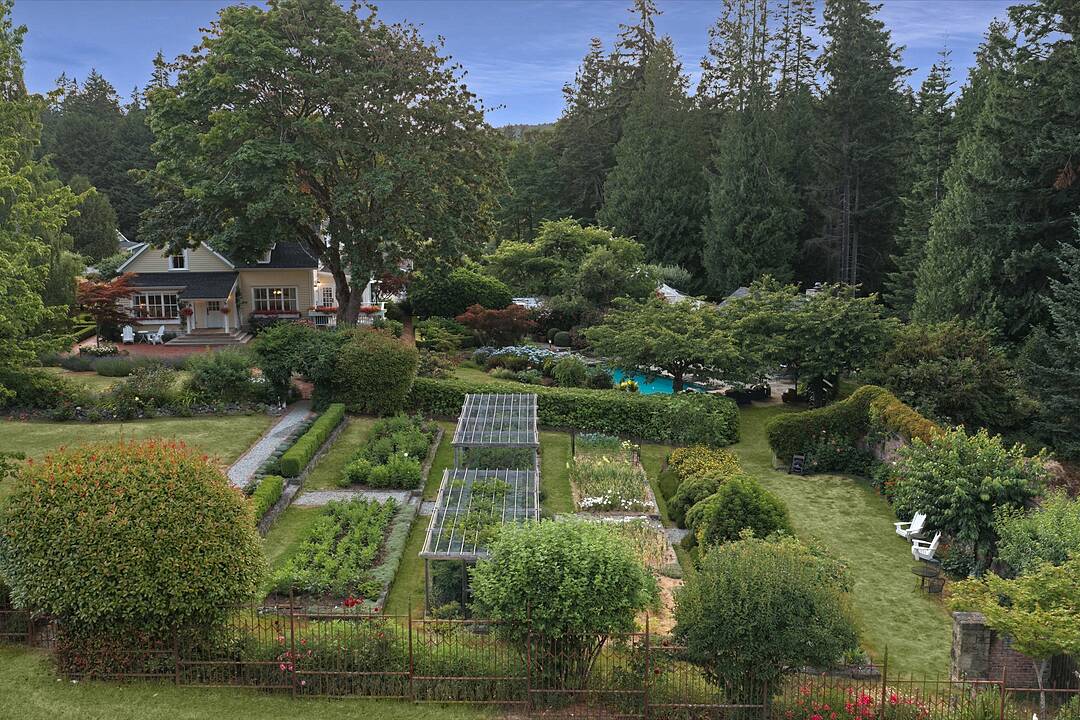
The Meadows c.1915 - Developed over more than a century, the 30 acre grounds and gardens at The Meadows exhibit the rarefied splendour reserved only for a true estate. The importance of the garden is reflected in the farmhouse, with a classic and cohesive interior providing genuine warmth and tranquility. A complete array of complementing outbuildings and lifestyle amenities include a guest house, caretaker's residence, inground swimming pool, spa, pool house, greenhouse, luxury stables, indoor and outdoor arenas, tennis court, ponds, waterfalls and private trail network. Professionally developed with approximately twenty five thousand square feet of covered spaces ensuring serviceability and comfort for all. Not far from Vancouver - even closer to Victoria, The Meadows is available for immediate enjoyment - and perhaps now more than ever a place to step back, and make memories.
Downloads & Media
Amenities
- 3+ Fireplaces
- Acreage
- Air Conditioning
- Backyard
- Barn/Stable
- Boating
- Caretaker House
- Country
- Country Living
- Cycling
- Den
- Eat in Kitchen
- Ensuite Bathroom
- Equestrian
- Estate Farm
- Estate Ranch
- Exercise Room
- Fenced Farm Acreage
- Fireplace
- Fishing
- Forest
- Garage
- Gardens
- Geothermal Energy
- Guest House
- Hiking
- Horse Facilities
- In Home Fitness
- In-Home Gym
- Island
- Laundry
- Marble Countertops
- Ocean / Beach
- Open Porch
- Outdoor Living
- Outdoor Pool
- Parking
- Patio
- Pond
- Privacy
- Professional Grade Appliances
- Scenic
- Spa/Hot Tub
- Sprinkler System
- Stainless Steel Appliances
- Storage
- Tennis
- Tennis Court(s)
- Terrace
- Walk In Closet
- Walk-in Closet
- Wine Cellar/Grotto
Rooms
- TypeLevelDimensionsFlooring
- Great RoomMain29' x 15'Other
- Home officeMain10' x 13'Other
- Wine cellarLower10' x 22'Other
- Dining roomMain13' x 15'Other
- Bedroom2nd floor14' x 13'Other
- Ensuite2nd floor3' x 4'Other
- Primary bedroomMain20' x 13'Other
- EntranceMain15' x 8'Other
- Bedroom2nd floor9' x 13'Other
- Home office2nd floor14' x 13'Other
- Bedroom2nd floor7' x 15'Other
- BathroomMain7' x 7'Other
- Ensuite2nd floor8' x 11'Other
- EntranceMain4' x 7'Other
- KitchenMain14' x 29'Other
- Bathroom2nd floor7' x 5'Other
- Laundry roomMain7' x 7'Other
- Bedroom2nd floor14' x 16'Other
- Living roomMain21' x 13'Other
- Solarium/SunroomMain14' x 14'Other
- BathroomMain4' x 6'Other
- Walk-In ClosetMain7' x 10'Other
- EnsuiteMain15' x 10'Other
- Family room2nd floor21' x 24'Other
Ask Me For More Information
Location
346 Robinson Road, Salt Spring, British Columbia, V8K 1P7 Canada
Around this property
Information about the area within a 5-minute walk of this property.
Request Neighbourhood Information
Learn more about the neighbourhood and amenities around this home
Request NowPayment Calculator
- $
- %$
- %
- Principal and Interest 0
- Property Taxes 0
- Strata / Condo Fees 0
Additional Features
EQUESTRIAN SPORTING FACILITIES
*Luxury stables designed for the highest standards of equine care
*Five 14'x14' stalls with quilted footing
*Four individual in/out turnouts with perforated honeycomb mesh drain mats & safety gates
*Indoor (80'x160') and outdoor (120'x200') irrigated riding/training arenas with sand base
*Indoor hot and cold water wash rack
*Heated tack room with full bath and significant storage
*Large wash basin
*Heated blanket storage room with laundry
*Over-height shavings barn
*Detached hay barn with loft
*Tumbled brick floors, aisles & paths through main barn to outdoor arena
*Fire suppression station
*Manure Management Station with 3 bays
*Private gated driveway to equine facilities
WELLNESS AND RECREATION
*Heated inground swimming pool with stunning rock landscape and feature waterfall
*Dedicated pool house equipped with entertaining amenities and fireplace
*Spa nestled in a garden setting
*Tennis court and socialhouse
*Heated two car garage with loft gymnasium
*Custom automated greenhouse
*Masterful landscape design with exceptional grounds and gardens
*Artisan ironwork and brickwork surrounds the gardens
*Heritage orchard trees planted by early settlers of Salt Spring Island
EXCEPTIONAL INFRASTRUCTURE
*Dedicated trail network through mature forests for dog walks or bridle hacks
*Serene koi pond, watercourse and waterfall
*Separate irrigation reservoir ponds
*Approximately 7.5 acres of deer fenced gardens and grounds
*Luxurious 'garden on the spot' 3 piece bath for poolside and staff convenience
*Separate 2BR guest house and 2BR caretaker residence with private driveway accesses
*Detached garaging for horse trailers and farm equipment
*Garden sheds and composting management stations for both farm and garden elements
*Workshop and quintessential storage barn
*Charming henhouse
LOCATION AND CONNECTIVITY
*Situated in a private setting with seamless access to Vancouver, Victoria and 2 International Airports via floatplane service or three BC Ferries Terminals that travel daily between 6am-9pm depending on season and destination. Getting to and from the island is easy and scenic with various routes available to residents.
Marketed By
Sotheby’s International Realty Canada
120 Lower Ganges Road
Salt Spring Island, British Columbia, V8K 2S8
 MLS® property information is provided under copyright© by the Victoria and Vancouver Island Real Estate Board.
¹The value refers to the total area of living space within a residential structure or the property lot size. All information regarding lot or house size is deemed reliable but not guaranteed and must be verified by the purchaser. Measurement definitions may vary by region.