
Townhouse / Attached for Sale in Whistler
6117 Eagle Drive #205, Whistler, BC
- 2 BEDS
- 1+1 BATHS
- 1,192 sq.ft. Home
- Jump to Facts
- Townhouse / Attached for Sale in Whistler
Key Facts
- MLS® #: R3137654
- Property ID: SIRC3436960
- Property Type: Residential, Townhouse
- Living Area¹: 1,192 sq.ft.
- Year Built: 1982
- Bedrooms: 2
- Bathrooms: 1+1
- Parking Spaces: 1
- Title: Condominium/Strata
- Listed By:
- Sutton Group-West Coast Realty
Property Description
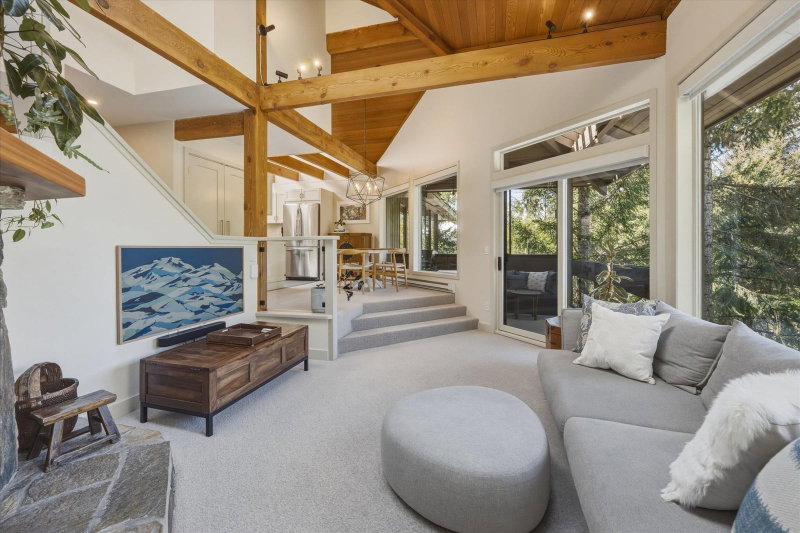
Your ultimate retreat- walking distance to the Village-without the village noise. Located in coveted Whistler Cay Heights find luxury touchpoints throughout, like automated Hunter Douglas blinds, Mysa thermostats, and skylights that flood vaulted ceilings with light. Enjoy mountain views by the wood-burning fireplace. Perfect for entertaining, the bright kitchen offers heated floors, stone counters, top appliances.The spa-inspired main bathroom is a true retreat, complete with a freestanding tub, rain shower, towel warmer and heated floors. Designed for your active lifestyle; a spacious mudroom, a large storage room for gear, a sun-drenched outdoor deck for barbecues, covered parking. Ideal as full-time sanctuary or part-time getaway, this is the Whistler home you've been waiting for.
Rooms
Listing Agents
Request More Information
Request More Information
Location
6117 Eagle Drive #205, Whistler, British Columbia, V0N 1B6 Canada
Around this property
Information about the area within a 5-minute walk of this property.
Request Neighbourhood Information
Learn more about the neighbourhood and amenities around this home
Request NowPayment Calculator
- $
- %$
- %
- Principal and Interest 0
- Property Taxes 0
- Strata / Condo Fees 0
Similar PropertiesSee All Similar Properties
 This representation is based in whole or in part on data generated by the Chilliwack & District Real Estate Board, Fraser Valley Real Estate Board or Greater Vancouver REALTORS® which assumes no responsibility for its accuracy. Copyright 2026 by the Greater Vancouver REALTORS®, Fraser Valley Real Estate Board, Chilliwack and District Real Estate Board, and BC Northern Real Estate Board. All Rights Reserved.
¹The value refers to the total area of living space within a residential structure or the property lot size. All information regarding lot or house size is deemed reliable but not guaranteed and must be verified by the purchaser. Measurement definitions may vary by region.