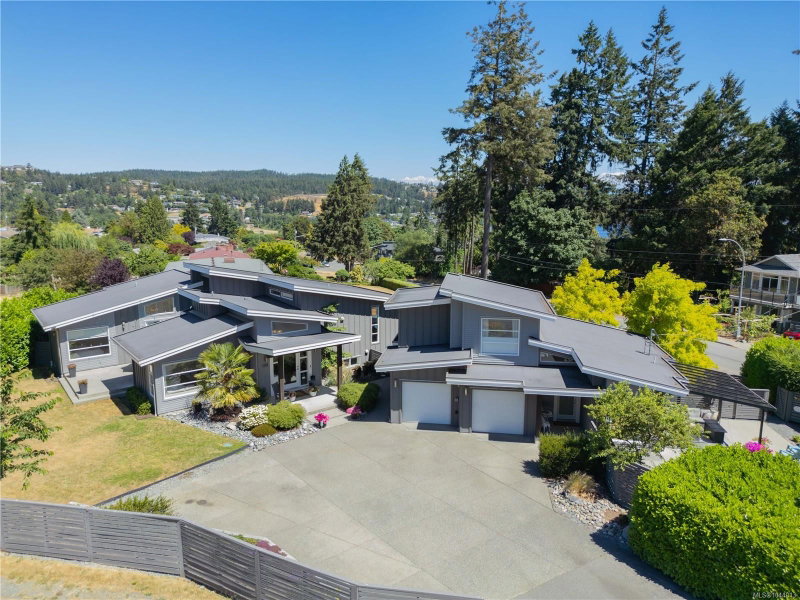

House for Sale in Nanaimo
1501 Argyle Ave, Nanaimo, BC
- 5+1 BEDS
- 4 BATHS
- 3,268 sq.ft. Home
- Jump to Facts
- House for Sale in Nanaimo
Key Facts
- Listed By:
- 460 Realty Inc. (NA)
Property Description
Departure Bay Estate with Custom Carriage Home! Situated on a beautifully landscaped 17,000+ sqft lot in one of Nanaimo's most desirable neighbourhoods, this exceptional property offers a stunning 5-bedroom modern home plus a custom-built carriage house. Designed with tasteful, high-end finishings, the open-concept main home features a gas fireplace, heat pump, and seamless indoor-outdoor living. This one of a kind design boasts 3 bedrooms on the main floor including a spacious primary with walk in closet and ensuite. The private, sun-soaked backyard is an entertainer's dream with an in-ground pool, expansive patios, and multiple gathering spaces. The carriage home is ideal for Airbnb, extended family, or multigenerational living, complete with a hot tub, garage converted to a craft studio, and an over-height crawl space for exceptional storage or bonus living space. A rare opportunity to own two quality homes on one spectacular property in the heart of Departure Bay.
Rooms
- TypeLevelDimensionsFlooring
- OtherOther11' 9.9" x 12' 5"Other
- KitchenMain11' 2" x 15'Other
- BedroomMain12' x 13'Other
- UtilityLower5' 9.6" x 11'Other
- Primary bedroomMain13' 11" x 15' 9.6"Other
- EntranceMain8' 11" x 10' 11"Other
- BedroomMain11' 9" x 12'Other
- OtherMain11' 9.9" x 11' 11"Other
- StorageLower7' 11" x 11' 5"Other
- OtherLower7' 9.6" x 6' 6"Other
- BedroomLower9' 9.9" x 9' 11"Other
- Walk-In ClosetMain4' 11" x 10' 5"Other
- Family roomLower13' 2" x 15' 3.9"Other
- OtherMain17' 9.6" x 17' 11"Other
- Dining roomMain9' 3.9" x 11' 9.9"Other
- Living roomMain14' 8" x 17' 3.9"Other
- Bonus RoomLower7' 5" x 10' 3"Other
- OtherMain10' 3" x 11' 11"Other
- OtherLower6' 9.6" x 11' 6"Other
- OtherMain5' x 10' 5"Other
- BedroomMain10' 9.9" x 13' 9.9"Other
- PatioOther19' 3.9" x 13' 3.9"Other
- Laundry roomMain6' 6" x 6' 6.9"Other
- OtherLower10' x 15' 9.6"Other
- OtherLower7' 6.9" x 8' 9.6"Other
- OtherLower8' 8" x 8' 3.9"Other
- OtherMain12' x 15' 9.9"Other
- OtherMain5' 9.6" x 8' 3"Other
- Other2nd floor10' 11" x 13' 9"Other
- OtherMain10' 2" x 12'Other
Listing Agents
Request More Information
Request More Information
Location
1501 Argyle Ave, Nanaimo, British Columbia, V9S 3K3 Canada
Around this property
Information about the area within a 5-minute walk of this property.
Request Neighbourhood Information
Learn more about the neighbourhood and amenities around this home
Request NowPayment Calculator
- $
- %$
- %
- Principal and Interest 0
- Property Taxes 0
- Strata / Condo Fees 0
Similar PropertiesSee All Similar Properties
 MLS® property information is provided under copyright© by the Victoria and Vancouver Island Real Estate Board.
¹The value refers to the total area of living space within a residential structure or the property lot size. All information regarding lot or house size is deemed reliable but not guaranteed and must be verified by the purchaser. Measurement definitions may vary by region.