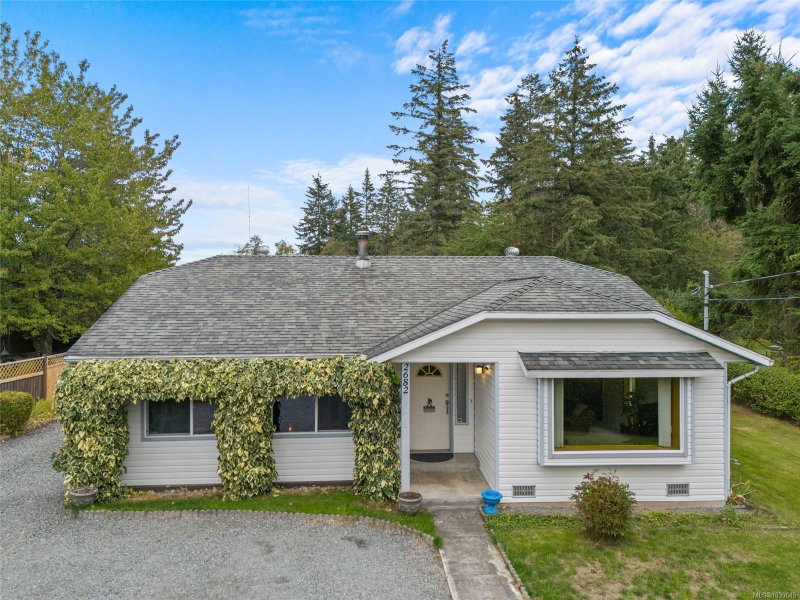

House for Sale in Nanaimo
2682 Labieux Rd, Nanaimo, BC
- 3 BEDS
- 2 BATHS
- 1,769 sq.ft. Home
- Jump to Facts
- House for Sale in Nanaimo
Key Facts
- Listed By:
- The Agency
Property Description
This well-maintained rancher features two large family rooms, three comfortable bedrooms and two bathrooms, offering plenty of room for family and guests. The detached large two-bay garage and workshop provide the ideal space for hobbies, projects, or extra storage. Inside the home, you'll find a well laid out kitchen featuring a cozy breakfast nook and ample pantry. From the kitchen you’re led to an open dining room/living room space, perfect for entertaining. On the other side of the home there is a second large family room warmed by a wood stove, creating a welcoming atmosphere on cool nights. The bright sunroom opens up to an expansive backyard oasis, showcasing mature fruit trees and flower beds. Convenience is at your fingertips with this centrally located home, providing easy access to all local amenities. Outdoor enthusiasts will appreciate being just steps away from Diver Lake Park, where you can enjoy fishing, scenic walking trails, dog park, tennis courts, playground & more!
Rooms
- TypeLevelDimensionsFlooring
- EntranceMain12' 2" x 6' 9.6"Other
- KitchenMain10' 3.9" x 9' 9.9"Other
- Solarium/SunroomMain16' 2" x 11' 9.6"Other
- Living roomMain16' 11" x 13' 9.6"Other
- BathroomMain7' 9.9" x 5'Other
- EnsuiteMain7' 9.9" x 5'Other
- BedroomMain13' 6" x 10' 9"Other
- OtherMain5' 9.9" x 5' 9"Other
- Recreation RoomMain20' x 19'Other
- Breakfast NookMain12' 11" x 9' 9.6"Other
- BedroomMain10' 9.9" x 8' 9.9"Other
- Primary bedroomMain14' 6.9" x 13' 3"Other
- Laundry roomMain7' 6" x 7' 5"Other
- Dining roomMain8' 3" x 14' 3"Other
- OtherMain24' x 24'Other
Listing Agents
Request More Information
Request More Information
Location
2682 Labieux Rd, Nanaimo, British Columbia, V9T 3N4 Canada
Around this property
Information about the area within a 5-minute walk of this property.
Request Neighbourhood Information
Learn more about the neighbourhood and amenities around this home
Request NowPayment Calculator
- $
- %$
- %
- Principal and Interest 0
- Property Taxes 0
- Strata / Condo Fees 0
Similar PropertiesSee All Similar Properties
 MLS® property information is provided under copyright© by the Victoria and Vancouver Island Real Estate Board.
¹The value refers to the total area of living space within a residential structure or the property lot size. All information regarding lot or house size is deemed reliable but not guaranteed and must be verified by the purchaser. Measurement definitions may vary by region.