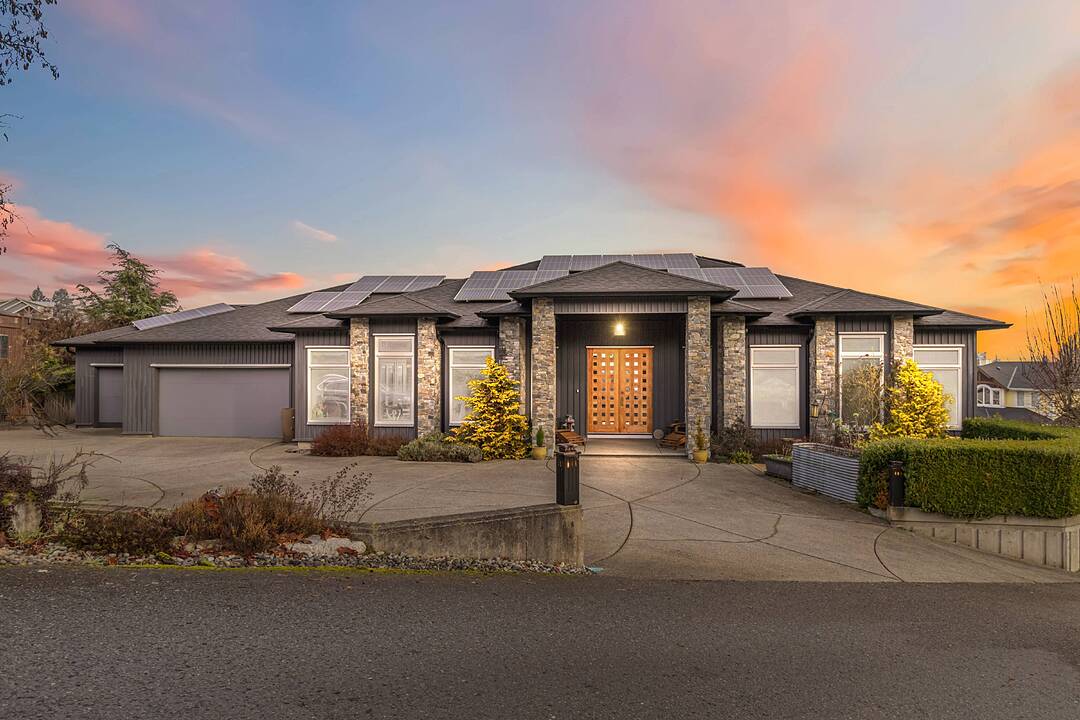

Unique Ocean View Home
532 Sentinel Drive, Mill Bay, BC
- 5 BEDS
- 4 BATHS
- 5,158 sq.ft. Home
- Jump to Facts
- Unique Ocean View Home
Key Facts
- Listed By:
- Anna Sterloff
Property Description
Welcome to Sentinel Ridge in Mill Bay, a custom-built executive home offering over 5,000 sq ft with panoramic southwest-facing ocean views over Saanich Inlet to Salt Spring Island. Floor-to-ceiling windows fill the home with natural light and capture expansive ocean vistas. The kitchen features professional-grade appliances, custom cabinetry, Calacatta marble countertops, two pantries. Open-concept living and dining areas are designed for everyday living and entertaining.
Architectural details include a lucite staircase, steel railings, and an illusion floor. The walkout lower level includes bedrooms, a kitchenette, and a large recreation/media room ideal for guests, home office, gym, or theatre. Energy-efficient systems include solar, two heat pumps, HRV ventilation. The landscaped, fully fenced, irrigated yard with a private hot tub. Additional highlights: triple-car garage, RV&boat parking, easy access to Mill Bay Ferry, Trans-Canada Highway, schools, golf, marinas, and Victoria.
Downloads & Media
Amenities
- 3 Car Garage
- Air Conditioning
- Backyard
- Balcony
- Basement - Finished
- Central Vacuum
- Ensuite Bathroom
- Fireplace
- Heated Floors
- Laundry
- Marble Countertops
- Mountain View
- Ocean View
- Parking
- Patio
- Spa/Hot Tub
- Sprinkler System
- Stainless Steel Appliances
- Suburban
- Walk In Closet
- Walk Out Basement
- Workshop
Rooms
- TypeLevelDimensionsFlooring
- BalconyMain19' 75" x 7' 00"Other
- BalconyMain18' 75" x 9' 00"Other
- Dining roomMain18' 08" x 11' 08"Other
- BedroomMain22' 75" x 10' 83"Other
- Family roomMain19' 25" x 10' 50"Other
- EntranceMain21' 08" x 9' 50"Other
- OtherMain31' 08" x 27' 08"Other
- KitchenMain16' 08" x 17' 58"Other
- Laundry roomMain11' 25" x 7' 75"Other
- Living roomMain18' 08" x 18' 92"Other
- Primary bedroomMain19' 50" x 15' 50"Other
- Walk-In ClosetMain9' 83" x 7' 50"Other
- KitchenLower10' 17" x 18' 58"Other
- BedroomLower16' 42" x 15' 75"Other
- BedroomLower14' 58" x 13' 75"Other
- BedroomLower20' 08" x 10' 58"Other
- PatioLower16' 50" x 8' 00"Other
- PatioLower16' 58" x 18' 33"Other
- Recreation RoomLower24' 75" x 31' 92"Other
- StorageLower8' 17" x 6' 08"Other
- WorkshopLower13' 42" x 13' 42"Other
- Media / EntertainmentLower14' 08" x 17' 58"Other
Ask Me For More Information
Location
532 Sentinel Drive, Mill Bay, British Columbia, V8H 1H7 Canada
Around this property
Information about the area within a 5-minute walk of this property.
Request Neighbourhood Information
Learn more about the neighbourhood and amenities around this home
Request NowPayment Calculator
- $
- %$
- %
- Principal and Interest 0
- Property Taxes 0
- Strata / Condo Fees 0
Marketed By
Sotheby’s International Realty Canada
752 Douglas Street
Victoria, British Columbia, V8W 3M6
 MLS® property information is provided under copyright© by the Victoria and Vancouver Island Real Estate Board.
¹The value refers to the total area of living space within a residential structure or the property lot size. All information regarding lot or house size is deemed reliable but not guaranteed and must be verified by the purchaser. Measurement definitions may vary by region.