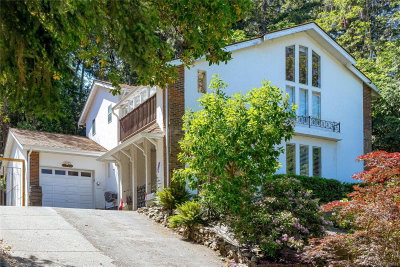
6113 Denali Dr, Duncan, BC
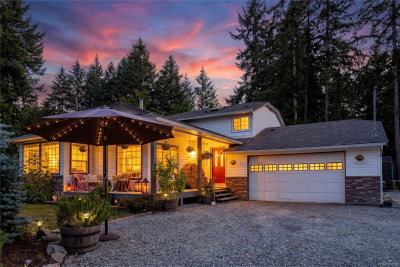
Move in ready & exceptionally well-maintained home featuring a formal living room with gas fireplace, cozy family room beside the kitchen, 3 good sized bedrooms & 2 bathrooms on the main floor, including an updated walk in shower in the main bath. Lower level offers exterior access to a finished space with 1 bedroom, 3 piece bath, flex space & plumbing for a future kitchen—ideal for home office, nanny suite, in law suite or rental. The crawl space provides lots of accessible storage. Hot water radiant heat serviced annually; poly b removed; hot water tank 2024; roof 2010. Large lot with fenced rear yard & mature landscaping featuring an abundance of Rhodos & shrubs & providing a sunny location for those looking to grow their own food. Side deck accessed from kitchen eating nook is perfect for a BBQ & a great place to enjoy morning coffee. Ample driveway parking plus potential RV parking on the left side of the home. This home is sure to please. Please note some interior stairs.
6113 Denali Dr, Duncan, British Columbia, V9L 5N4 Canada
Information about the area within a 5-minute walk of this property.
Learn more about the neighbourhood and amenities around this home
Request Now MLS® property information is provided under copyright© by the Victoria and Vancouver Island Real Estate Board.