1488 Kingsview Rd, Duncan, BC
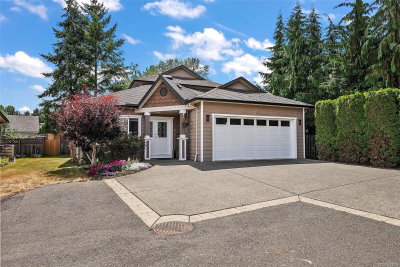
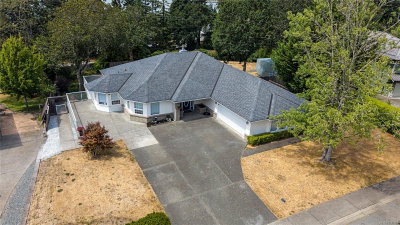
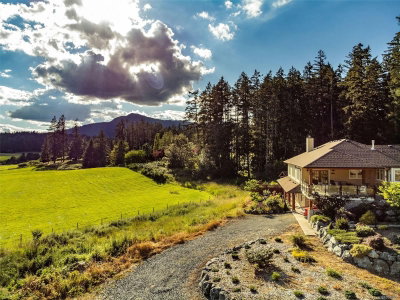
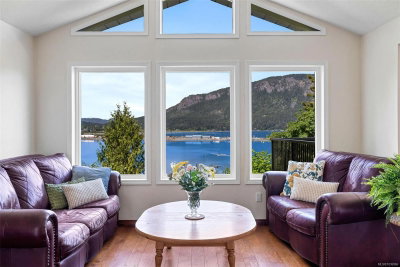
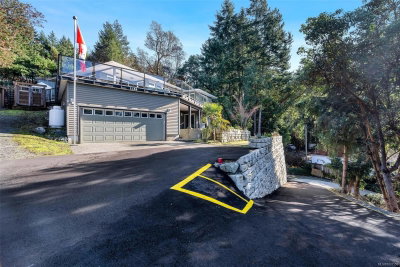
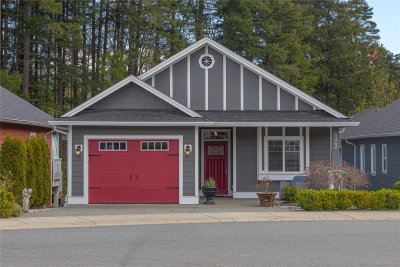
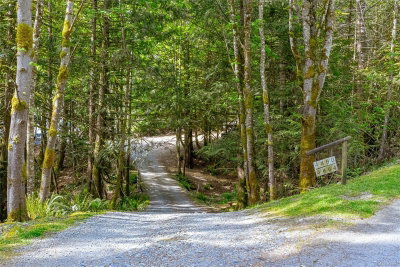
Welcome to this charming 4-bed, 3-bath home designed for family living. Inside, the open concept living spaces feature elegant crown mouldings, stunning granite countertops and classic oak cabinetry in the Kitchen. The main living areas have rich engineered hardwood flooring, that creates flow to the space. The main living space also features a wood burning fireplace creating a cozy ambiance. Upstairs- there are two well-sized bedrooms, an ensuite and a generous main bathroom. Downstairs there are two bedrooms, and an additional bathroom creating space for the whole family. Outside, the fully fenced backyard offers a safe, private play space for kids. Practicality is a breeze with a second driveway—perfect for extra parking, and alternative access to the backyard. Nestled in a prime location, you are moments from Maple Bay Elementary, and world-class hiking and mountain biking trails on Mt. Tzouhalem and Maple Mountain. Motivated Sellers- bring us an offer!
1488 Kingsview Rd, Duncan, British Columbia, V9L 5P1 Canada
Information about the area within a 5-minute walk of this property.
Learn more about the neighbourhood and amenities around this home
Request Now MLS® property information is provided under copyright© by the Victoria and Vancouver Island Real Estate Board.