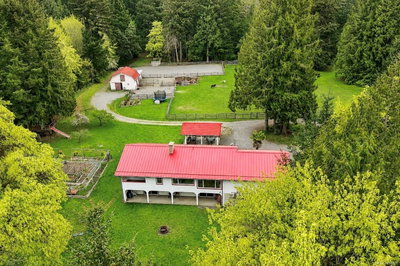
1953 Farleigh Way, Duncan, BC
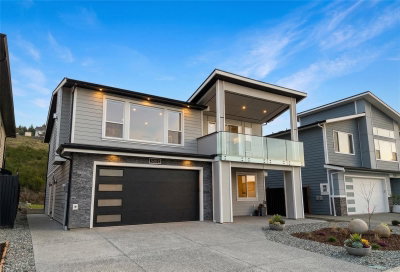
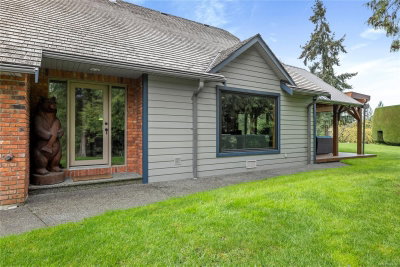
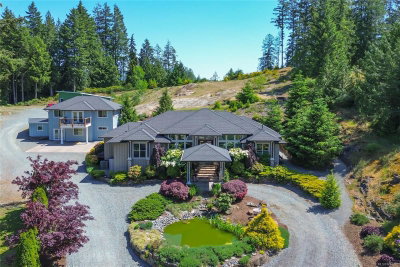
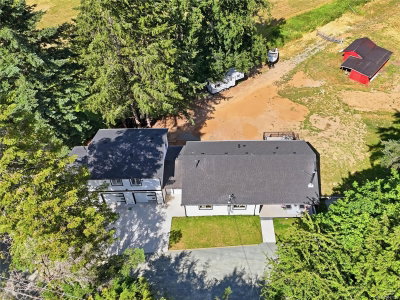
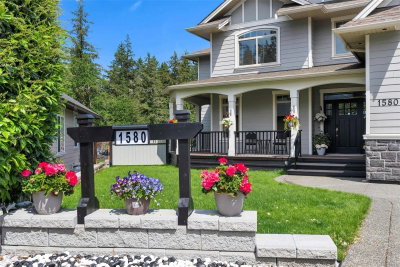
Located in the sought-after Parkwalk/Maple Bay neighbourhood, this impressive 5-bedroom, 4-bathroom home offers 3,434 sq ft of finished living space across two levels. Built in 2022 with quality finishes throughout, the main floor features a chef's kitchen with island, gas range, and hot water on demand, flowing into bright, open living areas filled with natural light. The primary suite is a true sanctuary with a generous walk-in closet and luxurious 5-piece ensuite. The lower level has been thoughtfully finished as a self-contained in-law suite making it ideal for multi-generational living, extended family, or guests (not a legal secondary suite). Balcony/deck, double garage, and a low-maintenance yard complete this well-appointed home. Steps from Maple Bay Elementary and minutes to beaches, marinas, and trails, this is exceptional value in one of Duncan's most desirable neighbourhoods.
1953 Farleigh Way, Duncan, British Columbia, V9L 0H1 Canada
Information about the area within a 5-minute walk of this property.
Learn more about the neighbourhood and amenities around this home
Request Now MLS® property information is provided under copyright© by the Victoria and Vancouver Island Real Estate Board.