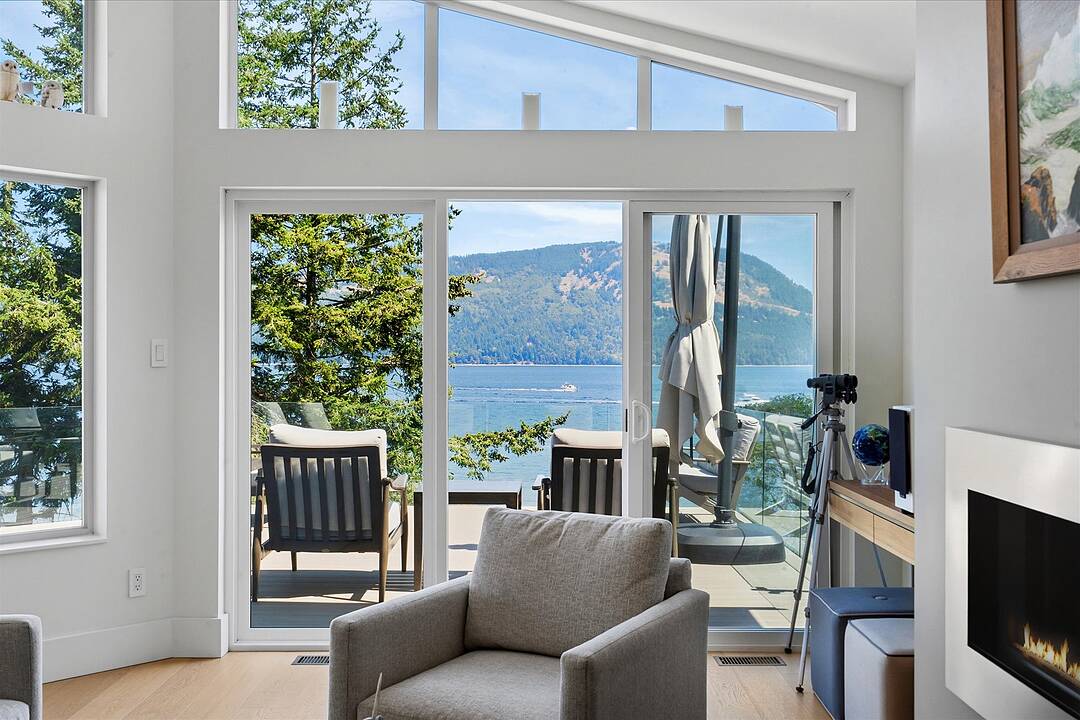

Beautiful Arbutus Ridge
209 Marine Drive, Cobble Hill, BC
- 2 BEDS
- 2 BATHS
- 1,871 sq.ft. Home
- Jump to Facts
- Beautiful Arbutus Ridge
Key Facts
- MLS® #: 1043536
- Property ID: SIRC3513855
- Property Type: Residential, Detached
- Style: 2 storey
- Living Area¹: 1,871 sq.ft.
- Year Built: 1993
- Bedrooms: 2
- Bathrooms: 2
- Parking Spaces: 2
- Title: Condominium/Strata
- Listed By:
- Sandy Berry
Property Description
Arbutus Ridge! Imagine waking up as the sun rises over the ocean. This thoughtfully designed and beautifully renovated immaculate waterfront two bedroom, two bathroom retreat offers spectacular 180° views across the Salish Sea from nearly every principal room. Every detail has been carefully considered, allowing you to simply move in and begin enjoying the ever-changing marine activity, abundant wildlife and unforgettable sunrises. Professionally designed and custom built, the bright, open floor plan features skylights, expansive windows, hardwood floors, gas fireplace and a stunning chef's kitchen with custom cabinetry, premium appliances and Neolith countertops. The main level offers a guest bedroom/office and full bathroom. Enjoy the spa-inspired primary bedroom on the lower level, featuring a five-piece ensuite with heated floors, walk-in closet, and private view deck. Basement features beautiful sauna and possible mancave/gym with plenty of storage. Outside, a dramatic natural rock outcrop creates a truly magical setting. Landscaped gardens, and double garage.
Downloads & Media
Amenities
- Boating
- Community Living
- Cycling
- Eat in Kitchen
- Ensuite Bathroom
- Fireplace
- Fishing
- Garage
- Golf
- Hiking
- Laundry
- Mountain View
- Ocean / Beach
- Ocean Front
- Ocean View
- Open Floor Plan
- Outdoor Living
- Parking
- Patio
- Professional Grade Appliances
- Scenic
- Stainless Steel Appliances
- Storage
- Walk In Closet
- Water View
- Waterfront
Rooms
- TypeLevelDimensionsFlooring
- BathroomMain6' x 10'Other
- Walk-In ClosetLower5' x 7'Other
- Porch (enclosed)Main9' x 15'Other
- OtherMain20' x 20'Other
- Walk-In ClosetMain5' x 6'Other
- Laundry roomMain2' 6" x 6'Other
- Living roomMain13' x 14'Other
- SaunaLower8' x 9'Other
- Primary bedroomLower12' x 15'Other
- OtherLower13' x 17'Other
- EntranceMain9' x 11'Other
- Family roomMain14' x 15'Other
- EnsuiteLower10' x 12'Other
- Dining roomMain10' x 12'Other
- StorageLower15' x 33'Other
- StorageLower14' x 56'Other
- OtherLower19' x 20'Other
- BedroomMain11' x 12'Other
- StorageLower11' x 21'Other
- KitchenMain14' x 16'Other
Ask Me For More Information
Location
209 Marine Drive, Cobble Hill, British Columbia, V8H 0K8 Canada
Around this property
Information about the area within a 5-minute walk of this property.
Request Neighbourhood Information
Learn more about the neighbourhood and amenities around this home
Request NowPayment Calculator
- $
- %$
- %
- Principal and Interest 0
- Property Taxes 0
- Strata / Condo Fees 0
Marketed By
Sotheby’s International Realty Canada
752 Douglas Street
Victoria, British Columbia, V8W 3M6
Similar PropertiesSee All Similar Properties
 MLS® property information is provided under copyright© by the Victoria and Vancouver Island Real Estate Board.
¹The value refers to the total area of living space within a residential structure or the property lot size. All information regarding lot or house size is deemed reliable but not guaranteed and must be verified by the purchaser. Measurement definitions may vary by region.