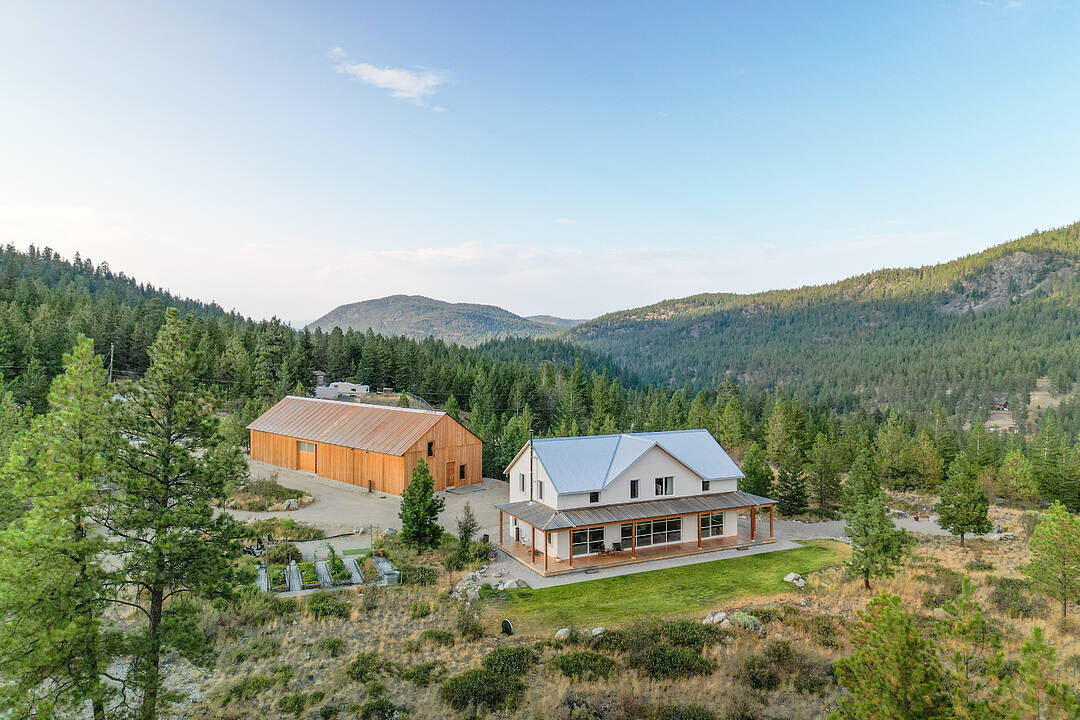

Serene Live-Work Living
8025 Princeton-summerland Road, Summerland, BC
- 4 BEDS
- 2 BATHS
- 3,024 sq.ft. Space
- Jump to Facts
- Serene Live-Work Living
Key Facts
- Listed By:
- Paul Hague, Nicole Eastman
Property Description
A truly exceptional live-work opportunity, this private 8.25 acre property features rare, site-specific Home Industry zoning that allows an owner-operated business to operate alongside an extraordinary custom residence. For a craftsman, fabricator, millworker, builder, or other hands-on entrepreneur, it offers the freedom to own both an exceptional home and a commercial workspace without the cost and inconvenience of a separate lease. The approximately 5,000 square foot timber-framed shop is an engineering showcase, constructed from Cross Laminated Timber and currently used as a millwork studio. Expansive, versatile, and purpose-built for creating, restoring, fabricating, and growing a business, it is unlike anything else on the market. The newly built approximately 3,000 square foot residence is equally remarkable. Built to BC Energy Step Code 5, it is handcrafted from solid wood with timeless joinery, vaulted timber ceilings, Douglas Fir finishes, radiant heating, ductless cooling, and a wood-burning fireplace. A refined kitchen with Wolf/Sub-Zero appliances and white oak cabinetry opens to generous living spaces and a wraparound porch overlooking breathtaking natural views. Three bedrooms and two bathrooms complete the upper level. Just ten minutes from Summerland, yet surrounded by privacy, quiet, and endless trails, this remarkable property feels worlds away; a rare place to live beautifully, work independently, and build a lasting future.
Downloads & Media
Rooms
- TypeLevelDimensionsFlooring
- Dining roomMain12' 9.9" x 20'Other
- KitchenMain16' 9.9" x 17' 2"Other
- FoyerMain9' x 6' 9.9"Other
- BathroomMain7' 6.9" x 9' 5"Other
- UtilityMain9' x 4' 3"Other
- Primary bedroom2nd floor17' 3" x 13' 2"Other
- Bathroom2nd floor8' 8" x 8' 9"Other
- Family room2nd floor13' x 15' 2"Other
- Laundry room2nd floor9' 6.9" x 17' 3.9"Other
- Bedroom2nd floor15' 6.9" x 12' 9.9"Other
- Bedroom2nd floor10' 3.9" x 12' 9.9"Other
- Home officeMain9' x 8' 5"Other
- Living roomMain16' 9.9" x 17' 2"Other
- OtherMain9' x 14' 11"Other
- Bedroom2nd floor10' 11" x 11' 6.9"Other
Listing Agents
Ask Us For More Information
Ask Us For More Information
Location
8025 Princeton-summerland Road, Summerland, British Columbia, V0H 1Z8 Canada
Around this property
Information about the area within a 5-minute walk of this property.
Request Neighbourhood Information
Learn more about the neighbourhood and amenities around this property
Request NowPayment Calculator
- $
- %$
- %
- Principal and Interest 0
- Property Taxes 0
- Strata / Condo Fees 0
Area Description
Princeton Summerland Road offers one of Summerland’s most compelling lifestyle settings, where expansive natural beauty and remarkable privacy are found just minutes from the conveniences of town. Winding through a landscape of rolling hills, forests, farms, and sweeping valley views, the area feels peaceful and secluded without sacrificing accessibility. It is an exceptional location for those seeking space, serenity, and a genuine connection to nature, with nearby access to wineries, trails, lakes, and the vibrant amenities of the South Okanagan. Here, everyday life unfolds at a quieter pace, surrounded by open skies and the enduring beauty of the countryside.
Marketed By
Sotheby’s International Realty Canada
Suite 210 - 858 Beatty Street
Vancouver, British Columbia, V6B 1C1
 Data is deemed reliable but is not guaranteed accurate by the Association of Interior REALTORS®. The information is provided for consumers' personal, non-commercial use and may not be used for any purpose other than to identify prospective properties consumers may be interested in purchasing.
¹The value refers to the total area of living space within a residential structure or the property lot size. All information regarding lot or house size is deemed reliable but not guaranteed and must be verified by the purchaser. Measurement definitions may vary by region.