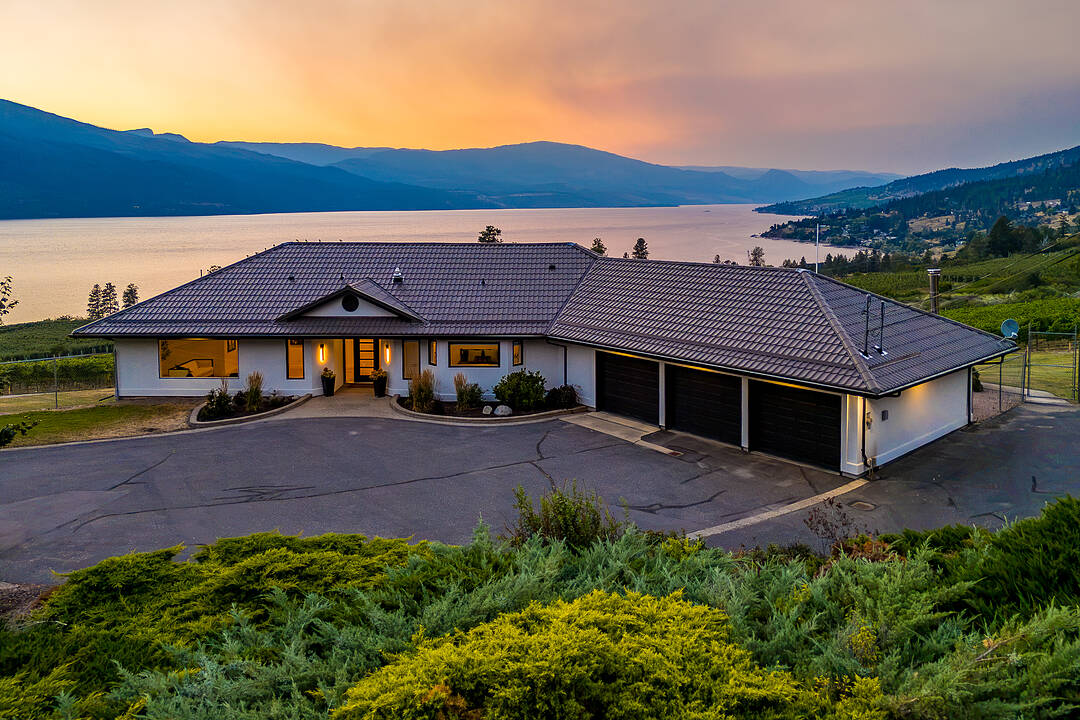

Scenic Vineyard Home
1090 Camp Road, Lake Country, BC
- 4 BEDS
- 4 BATHS
- 4,267 sq.ft. Home
- Jump to Facts
- Scenic Vineyard Home
Key Facts
- Listed By:
- Scott Marshall, Nikki Sakamoto, Geoff Hall
Property Description
A rare opportunity to own the prettiest vineyard in the Okanagan. Set on a private 8.73-acre estate 20 minutes from Kelowna International Airport, and steps to beaches, wineries, coffee shops and hiking trails, this exceptional property captures breathtaking sunsets, unobstructed views, and unforgettable star-filled skies over Okanagan Lake. This beautifully renovated 4,267 sq ft home has been thoughtfully designed for luxury and relaxation. With panoramic windows, the great room opens onto a spacious deck overlooking your vineyard and solar-heated pool, while the chef's kitchen features Bosch appliances, custom cabinetry and a 10 ft. counter with bar seating to enjoy your view with every meal. Two spacious bedrooms complete with ensuites on the main floor offer a private retreat at the end of your day, while the downstairs boasts two additional bedrooms, two full baths, an office, gym, and recreation room. Host family and friends for a glass of wine and an evening of stargazing from your beautiful greenhouse featuring roof vents, fans, automated sun shade, an office, and four bathrooms. Surrounded by deer-fence the vineyard is planted with 7,200 Pinot Noir and Pinot Gris vines from Napa and features a fully automated app-controlled dual overhead and drip irrigation system. The vineyard is professionally managed by Gray Monk, and generates passive income, with an option to continue the arrangement. A triple attached garage is complemented by an oversized detached triple garage/workshop with additional lower-level storage. Extensively renovated from top to bottom—including plumbing, electrical, septic, landscaping, irrigation,—this extraordinary estate offers luxury, privacy, income potential, and a truly unmatched Okanagan lifestyle.
Downloads & Media
Amenities
- 3 Car Garage
- 3+ Car Garage
- Acreage
- Air Conditioning
- Backyard
- Butlers Pantry
- Central Air
- Country
- Country Living
- Cycling
- Den
- Eat in Kitchen
- Ensuite Bathroom
- Exercise Room
- Farm / Ranch / Plantation
- Farmland
- Fenced Farm Acreage
- Garage
- Gardens
- Hiking
- Home Automation
- Lake
- Lake view
- Laundry
- Media Room/Theater
- Mountain
- Mountain View
- Open Floor Plan
- Open Porch
- Outdoor Living
- Outdoor Pool
- Pantry
- Parking
- Patio
- Privacy
- Professional Grade Appliances
- Quartz Countertops
- Scenic
- Security System
- Spa/Hot Tub
- Storage
- Underground Sprinkler
- Vineyard
- Walk In Closet
- Walk-in Closet
- Water View
- Wet Bar
- Wine & Vineyard
- Wine Country
- Winery
- Workshop
Rooms
- TypeLevelDimensionsFlooring
- OtherMain9' 3" x 18' 6"Other
- OtherMain4' 9" x 5' 9.6"Other
- Laundry roomBasement12' 3.9" x 13' 8"Other
- OtherMain5' x 5' 11"Other
- OtherMain7' x 7'Other
- FoyerMain10' 8" x 11' 3.9"Other
- Dining roomMain10' 5" x 19'Other
- Family roomMain17' 9.9" x 17' 2"Other
- BathroomMain16' 9" x 13' 9"Other
- BedroomMain10' 3.9" x 18'Other
- OtherBasement30' 6" x 18' 3"Other
- Home officeBasement8' 9" x 12' 2"Other
- Exercise RoomBasement19' 2" x 21' 9"Other
- BathroomBasement8' 9" x 10' 6"Other
- OtherMain7' 3.9" x 7' 9"Other
- BedroomBasement15' 3" x 12' 6"Other
- OtherMain4' 9.9" x 5' 9.6"Other
- KitchenMain28' 2" x 15' 2"Other
- BedroomBasement15' 3.9" x 10' 9"Other
- OtherMain5' 6" x 9' 6.9"Other
- OtherMain14' 2" x 13' 9.9"Other
- BathroomMain9' 9" x 8' 6.9"Other
- Primary bedroomMain16' 3.9" x 16' 6"Other
- Living roomMain15' 5" x 25' 3"Other
- BathroomBasement14' 6" x 9' 6.9"Other
- OtherMain23' 11" x 69' 9"Other
Listing Agents
Ask Us For More Information
Ask Us For More Information
Location
1090 Camp Road, Lake Country, British Columbia, V4V 2H4 Canada
Around this property
Information about the area within a 5-minute walk of this property.
Request Neighbourhood Information
Learn more about the neighbourhood and amenities around this home
Request NowPayment Calculator
- $
- %$
- %
- Principal and Interest 0
- Property Taxes 0
- Strata / Condo Fees 0
Marketed By
Sotheby’s International Realty Canada
3477 Lakeshore Road, Suite 104
Kelowna, British Columbia, V1W 3S9
 Data is deemed reliable but is not guaranteed accurate by the Association of Interior REALTORS®. The information is provided for consumers' personal, non-commercial use and may not be used for any purpose other than to identify prospective properties consumers may be interested in purchasing.
¹The value refers to the total area of living space within a residential structure or the property lot size. All information regarding lot or house size is deemed reliable but not guaranteed and must be verified by the purchaser. Measurement definitions may vary by region.