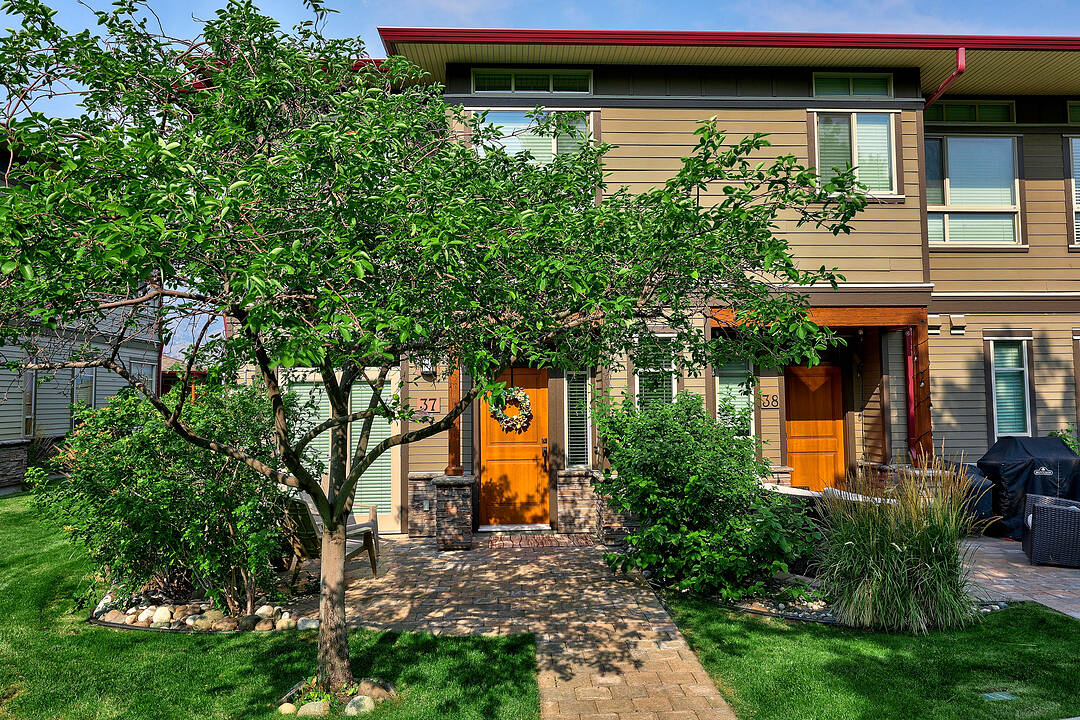

Glorious Townhouse in Tobiano
37-175 Holloway Drive, Kamloops, BC
- 3 BEDS
- 2+1 BATHS
- 1,507 sq.ft. Home
- Jump to Facts
- Glorious Townhouse in Tobiano
Key Facts
- MLS® #: 10394714
- Property ID: SIRC3507486
- Property Type: Residential, Townhouse
- Style: Bi-Level
- Living Area¹: 1,507 sq.ft.
- Year Built: 2008
- Bedrooms: 3
- Bathrooms: 2+1
- Parking Spaces: 3
- Title: Condominium/Strata
- Monthly Strata Fees: $522
- Municipal Taxes 2026: $2,537
- Listed By:
- Marianna Kindrachuk, Don Blocka
Property Description
Picture your new life in Tobiano. Step out your kitchen's elegant French doors to a private back patio facing a lush green belt with endless trails. Walk to the nearby Green Tee golf course or Bruker Marina with easy and convenient access to Kamloops Lake, which will have your summers filled with boating, fishing, paddleboarding, and sun-soaked days on the water. This pristine, single-owner, never-rented, well-maintained two-story, three-bedroom Lake Star townhome is the ultimate lock-and-go retreat. You’ll love the premium landscaping—a major developer investment unmatched by comparable interior stratas. Inside, large windows showcasing beautiful second-level lake views and nine-foot ceilings on both levels flood the home with light, perfectly heated and cooled by a new geothermal furnace(2022). Uniquely, a private stairwell leads to a rare setup of three secure, heated undergroundparking stalls, including an oversized space for your outdoor toys. The strata is well-managed, which shows throughout the pristine amenities and heated pool. Ideal for executives, retirees, and vacation owners alike. This community is a paradise for outdoor enthusiasts, seamlessly blending rugged desert hills with lakeside luxury. Your dream resort lifestyle starts here.
Amenities
- Billiards Room
- Boating
- Breakfast Bar
- Central Vacuum
- Clubhouse
- Community Living
- Country
- Cycling
- Ensuite Bathroom
- Fireplace
- Fishing
- Gardens
- Geothermal Energy
- Golf
- Golf Community
- Granite Counter
- Hardwood Floors
- Lake
- Lake view
- Laundry
- Mountain View
- Open Floor Plan
- Outdoor Living
- Outdoor Pool
- Parking
- Patio
- Resort
- Scenic
- Spa/Hot Tub
- Sprinkler System
- Stainless Steel Appliances
- Storage
- Underground Sprinkler
- Walk In Closet
- Walk-in Closet
- Water View
Rooms
- TypeLevelDimensionsFlooring
- KitchenMain10' 9.6" x 14'Other
- Living roomMain17' 2" x 19' 11"Other
- FoyerMain5' 8" x 8' 2"Other
- BathroomMain3' x 6' 9.9"Other
- Primary bedroom2nd floor10' 9.9" x 12' 6.9"Other
- Bedroom2nd floor9' 9" x 14' 11"Other
- Bedroom2nd floor9' 9.6" x 13' 9.9"Other
- Ensuite Bathroom2nd floor6' x 8'Other
- Bathroom2nd floor4' 11" x 7' 11"Other
- StorageBasement3' 6.9" x 7'Other
Listing Agents
Ask Us For More Information
Ask Us For More Information
Location
37-175 Holloway Drive, Kamloops, British Columbia, V1S 0B2 Canada
Around this property
Information about the area within a 5-minute walk of this property.
Request Neighbourhood Information
Learn more about the neighbourhood and amenities around this home
Request NowPayment Calculator
- $
- %$
- %
- Principal and Interest 0
- Property Taxes 0
- Strata / Condo Fees 0
Marketed By
Sotheby’s International Realty Canada
3477 Lakeshore Road, Suite 104
Kelowna, British Columbia, V1W 3S9
 Data is deemed reliable but is not guaranteed accurate by the Association of Interior REALTORS®. The information is provided for consumers' personal, non-commercial use and may not be used for any purpose other than to identify prospective properties consumers may be interested in purchasing.
¹The value refers to the total area of living space within a residential structure or the property lot size. All information regarding lot or house size is deemed reliable but not guaranteed and must be verified by the purchaser. Measurement definitions may vary by region.