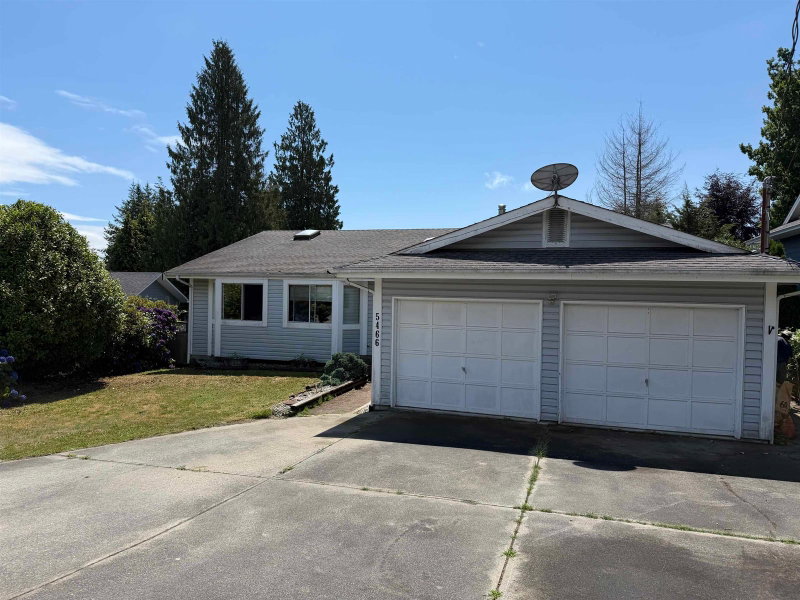

House for Sale in Sechelt
5466 Carnaby Place, Sechelt, BC
- 3 BEDS
- 2 BATHS
- 1,575 sq.ft. Home
- Jump to Facts
- House for Sale in Sechelt
Key Facts
- Listed By:
- RE/MAX Oceanview Realty
Property Description
This well layed-out rancher is tucked away on a quiet cul-de-sac in desirable West Sechelt. Offers a sunny southern exposure, beautiful hardwood flooring, and gives an excellent opportunity to add your own style and build equity by applying some TLC. Offering convenient one-level living with 3 spacious bedrooms and 2 bathrooms, the functional floor plan includes both a living room and separate family room—ideal for growing families, hobbies, or a flexible workspace. The dining area opens onto a private backyard, while the large double garage and abundant storage throughout add to the home's everyday practicality. Whether you're starting out, downsizing, or investing this home is worth checking out!
Rooms
- TypeLevelDimensionsFlooring
- FoyerMain8' 2" x 5' 3.9"Other
- Living roomMain17' 3" x 12' 9.9"Other
- Living roomMain18' 3.9" x 10' 6"Other
- KitchenMain12' 5" x 9' 2"Other
- Dining roomMain10' 3.9" x 9' 2"Other
- Primary bedroomMain15' 3" x 10' 9"Other
- BedroomMain13' 2" x 12' 11"Other
- BedroomMain13' 9.6" x 9' 8"Other
- Walk-In ClosetMain4' 11" x 4' 2"Other
- Laundry roomMain9' 11" x 5' 6"Other
- UtilityMain6' 5" x 3' 9.6"Other
Listing Agents
Request More Information
Request More Information
Location
5466 Carnaby Place, Sechelt, British Columbia, V7Z 0M3 Canada
Around this property
Information about the area within a 5-minute walk of this property.
Request Neighbourhood Information
Learn more about the neighbourhood and amenities around this home
Request NowPayment Calculator
- $
- %$
- %
- Principal and Interest 0
- Property Taxes 0
- Strata / Condo Fees 0
Similar PropertiesSee All Similar Properties
 This representation is based in whole or in part on data generated by the Chilliwack & District Real Estate Board, Fraser Valley Real Estate Board or Greater Vancouver REALTORS® which assumes no responsibility for its accuracy. Copyright 2026 by the Greater Vancouver REALTORS®, Fraser Valley Real Estate Board, Chilliwack and District Real Estate Board, and BC Northern Real Estate Board. All Rights Reserved.
¹The value refers to the total area of living space within a residential structure or the property lot size. All information regarding lot or house size is deemed reliable but not guaranteed and must be verified by the purchaser. Measurement definitions may vary by region.